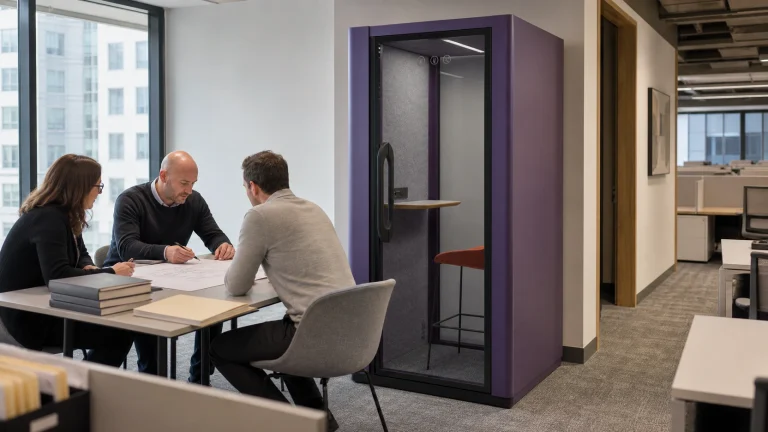
Buying an office pod looks straightforward until the quote has to survive a real workplace project.
A product photo may show the finish, but it does not tell you whether the pod suits the activity, fits the access route, has useful acoustic evidence, or arrives with the services and installation scope your team expects.
That is why the best first question is not, “Which office pod for sale is cheapest?” It is, “What does this project need the pod to do?”
This guide gives workplace, facilities, design, procurement, and dealer teams a practical way to compare office pods for sale without turning an early shortlist into an expensive guessing exercise.
Start With the Project, Not the Product List
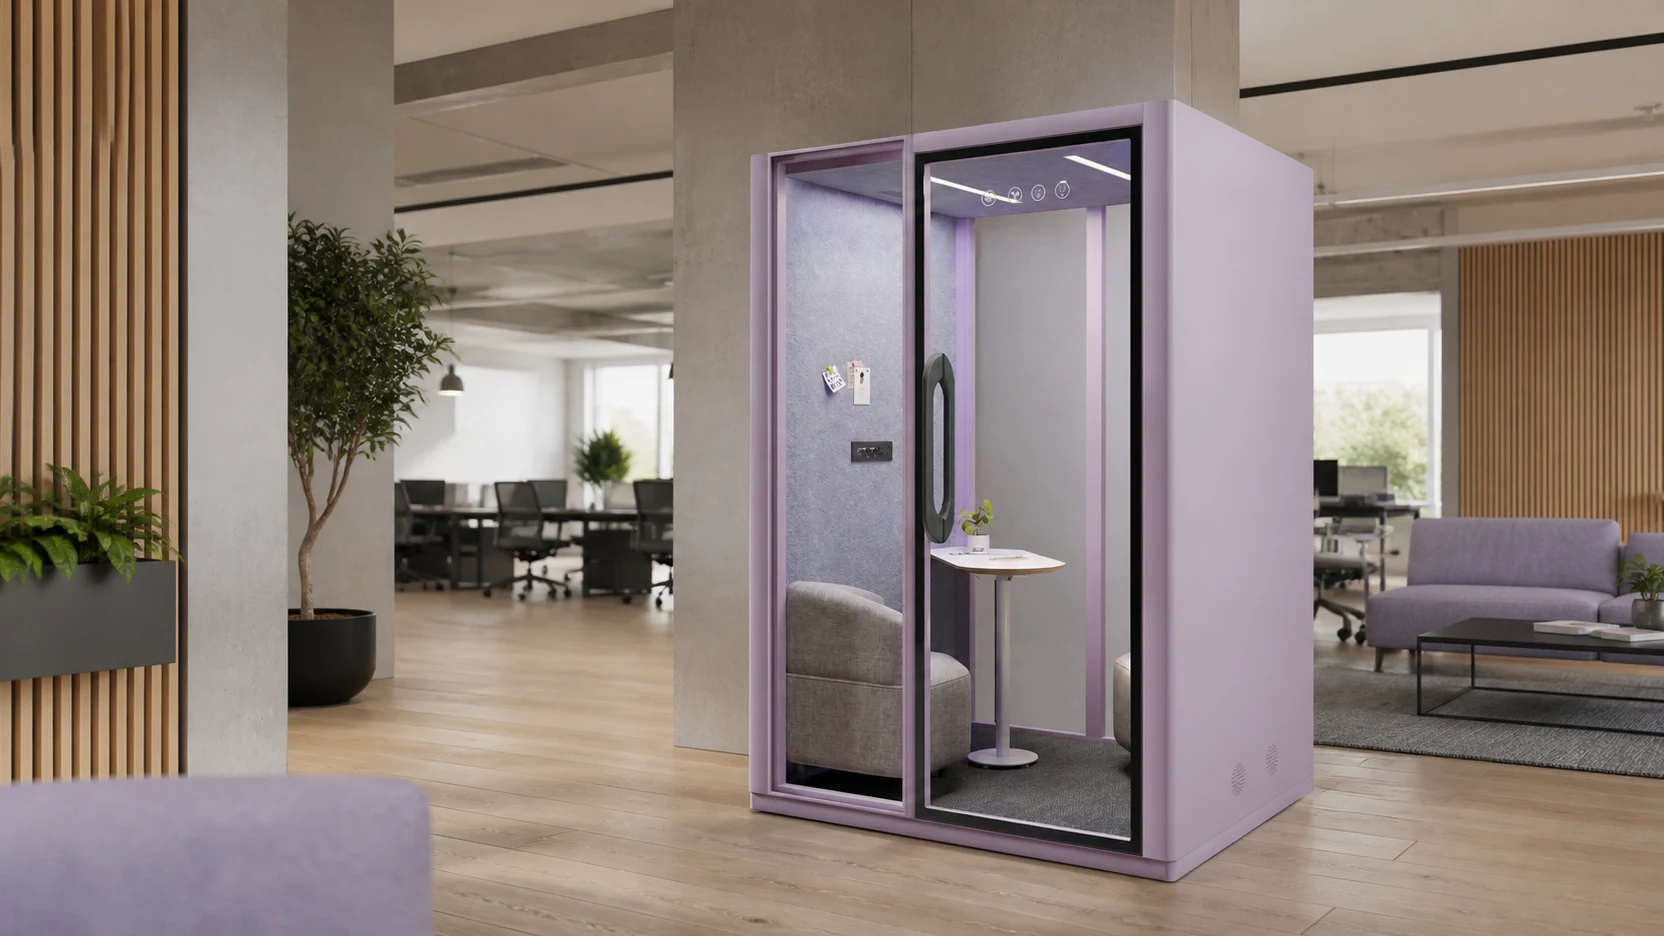
An office pod is part of a workplace system. Its usefulness depends on what happens inside it, what surrounds it, and how people reach and use it.
Before reviewing models, write a one-page project brief. It should answer five questions:
- Who will use the pod?
- What activity must it support?
- How long will a typical session last?
- Where could the pod sit without disrupting circulation or nearby work?
- Which building, electrical, ventilation, accessibility, and approval constraints apply to the site?
A pod for quick private calls has a different job from a pod for focused individual work. A two-person conversation has different furniture and access needs from a four-person meeting. If one model is expected to handle every activity, the result is usually a compromised brief rather than a versatile pod.
The brief also creates a fair basis for supplier comparisons. Each vendor can respond to the same use case, site information, and required scope instead of pricing a different interpretation of the project.
Match Capacity to the Activity
Capacity labels are useful, but they are only a starting point. A “four-person” enclosure may technically seat four people while leaving little room for laptops, documents, a display, or comfortable movement. Ask for usable internal dimensions and a furniture plan, not only an external footprint and a headcount.
For an initial shortlist, group the need by activity:
- Private calls: short sessions, one user, speech privacy, a small work surface, simple controls, and fast turnover.
- Focused individual work: longer sessions, ergonomic work position, task lighting, power access, ventilation comfort, and room for personal equipment.
- One-to-one conversations: balanced seating, comfortable eye line, enough table space, and an entry that does not interfere with either user.
- Small meetings: shared work surface, display or power needs, longer occupancy, and enough clearance for people to enter and leave without rearranging furniture.
- Team sessions: a larger internal layout, clear sight lines, appropriate ventilation strategy, and careful placement within the surrounding floor plan.
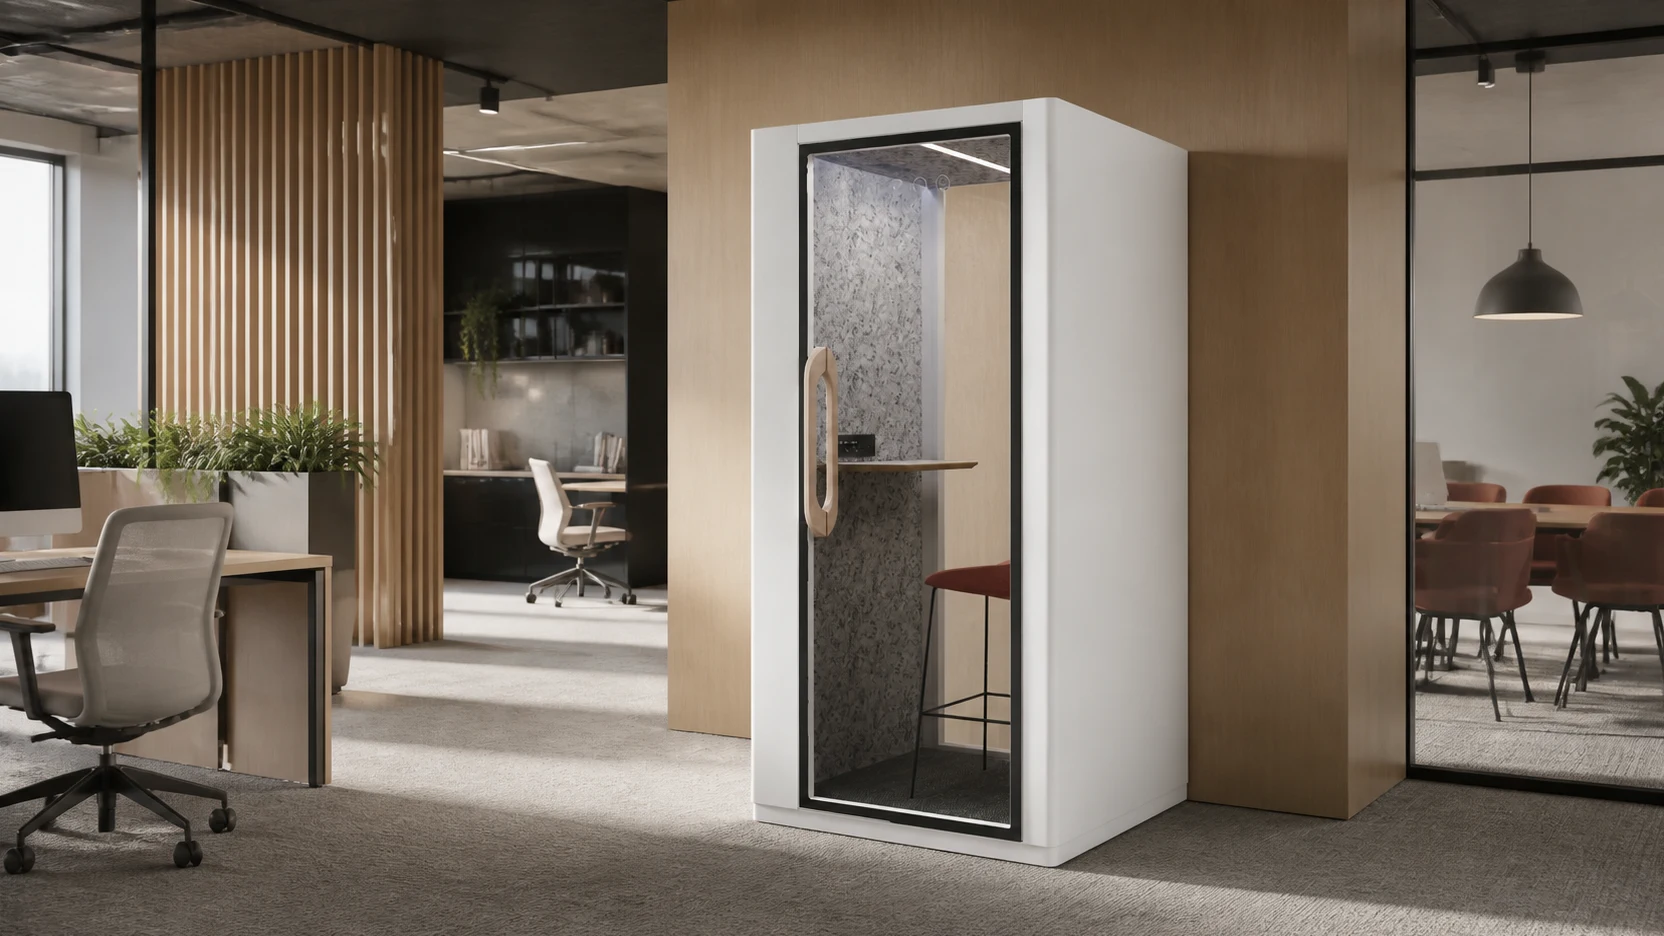
If you are still deciding which capacity belongs in each zone, use the office pod sizes guide as a planning companion. Your final check should still use model-specific drawings and the actual project layout.
Compare Acoustic Evidence, Not Just “Soundproof” Labels
The word soundproof is often too broad to help a project team. An office pod has at least two relevant acoustic jobs: reducing how much speech travels out of the enclosure and controlling the sound experience inside it. These are related, but they are not the same measurement.
ISO 23351-1:2020 provides a laboratory method for comparing speech level reduction by a complete furniture ensemble or enclosure. That whole-assembly focus matters. A wall-panel value on its own does not describe the performance of the finished pod, where doors, seals, glass, ventilation openings, and assembly quality all affect the result.
A newer companion standard, ISO 23351-2:2026, addresses field measurement of apparent speech level reduction. In practical terms, it helps separate a controlled laboratory result from performance measured in field conditions. A buyer should therefore ask which part of the standard was used, what configuration was tested, and whether the evidence applies to the exact offered product.
Use these questions when reviewing acoustic documentation:
- Was the complete pod tested, or only a component?
- Which standard and edition does the report cite?
- Is the result from a laboratory method or a field method?
- Does the tested configuration match the quoted doors, glazing, ventilation, and finishes?
- Can the supplier provide the underlying report or a traceable summary?
- What site conditions or installation tolerances could affect the result?
Two numbers should not be treated as directly comparable unless the method, configuration, and reporting basis are comparable too.
Treat Ventilation, Power, and Lighting as Project Scope
People experience a pod as a small occupied room, not as a specification sheet. Air movement, temperature, fan noise, lighting, power access, and control placement can determine whether the pod is used willingly after installation.
OSHA explains that it does not have a single specific indoor-air-quality standard, while its guidance describes good indoor air quality in terms that include comfortable temperature and humidity, adequate outdoor air, and control of pollutants. The agency also identifies insufficient ventilation as a common cause of indoor-air-quality problems. See the OSHA indoor air quality FAQ for the scope of that guidance.
That does not create a universal numeric ventilation requirement for every pod. It does mean a buyer should ask for clear, project-specific information:
- How does the pod move air when occupied?
- What ventilation data is available, and under which test conditions?
- Does the fan run continuously or respond to occupancy?
- How is fan noise represented in the acoustic evidence?
- How does the pod interact with the building’s heating, cooling, and ventilation strategy?
- What electrical supply, connection method, and site work are required?
- Which lighting and power components are included in the offered configuration?
Fire, electrical, mechanical, and building-code obligations vary by product, installation, and jurisdiction. Ask the supplier for applicable documentation, then have the project’s qualified professionals and authority having jurisdiction confirm what is required. A general sales statement is not a substitute for that review.
Check the Route Before You Approve the Pod
The external footprint tells you where a pod might sit. It does not prove that the product can reach that location, be assembled there, or leave the surrounding workplace usable.
Review the full route from delivery vehicle to final position. Record loading constraints, door and elevator sizes, corridor turns, ceiling heights, floor protection, staging space, working-hour restrictions, and waste-removal rules. Ask which modules arrive assembled, the largest component dimensions, the heaviest component, and the installation crew’s required clearances.
Then test the proposed position on the real floor plan. Include door swing, approach space, nearby workstations, emergency egress, service access, sprinkler and detector coordination, and the effect on primary circulation.
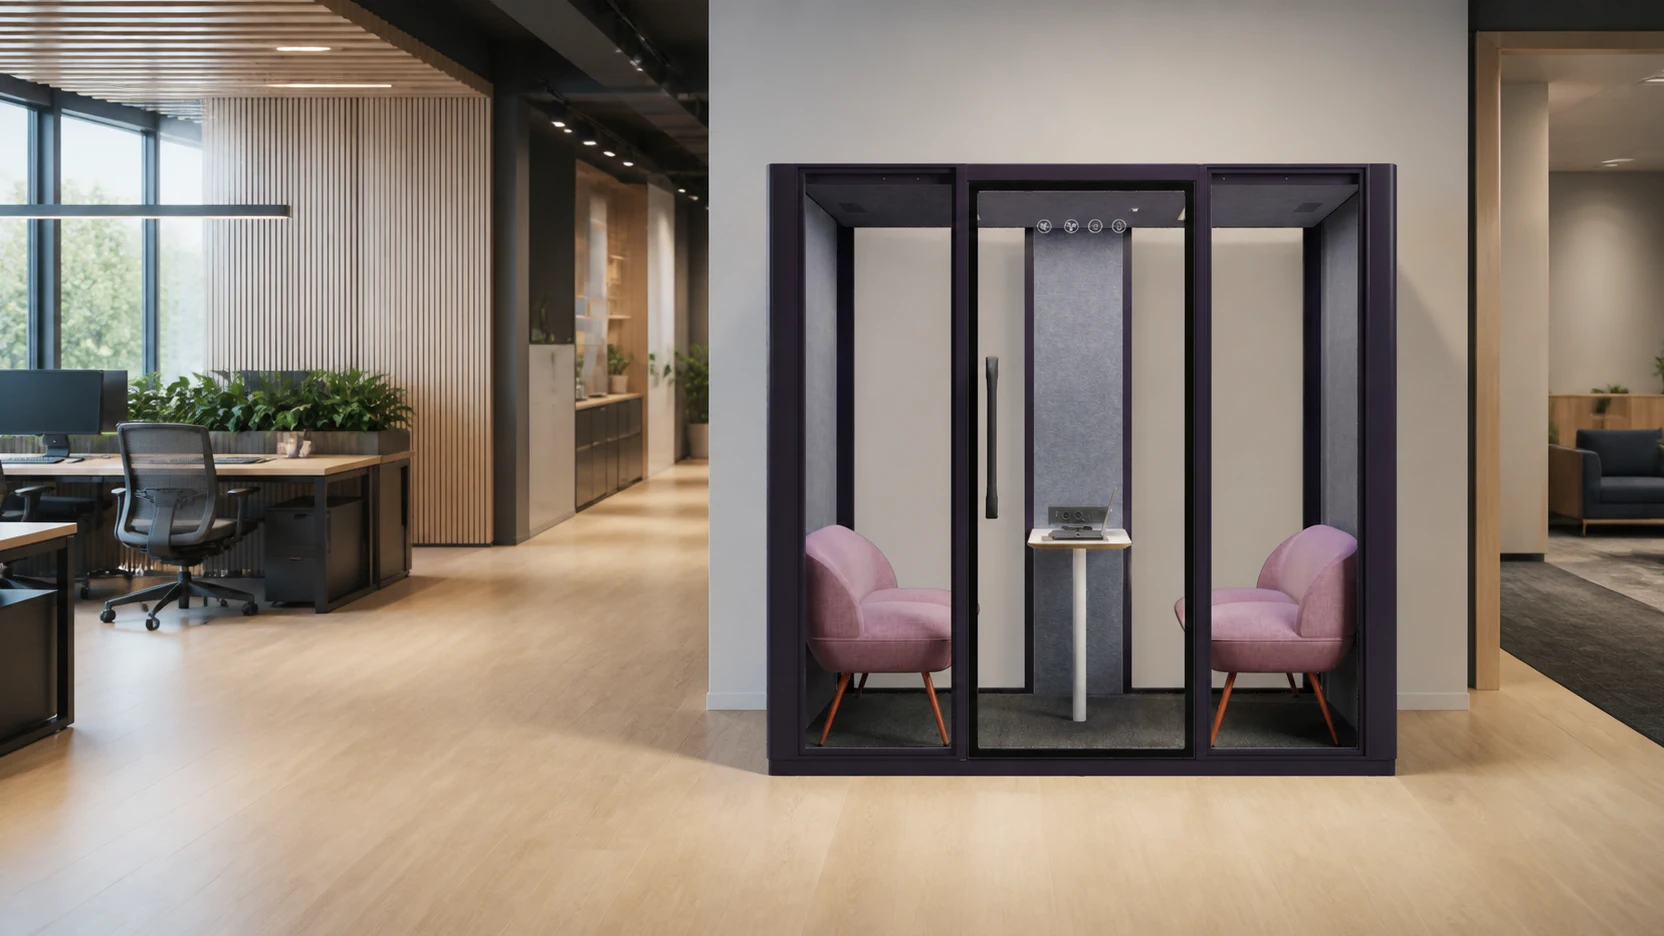
For U.S. accessibility planning, Chapter 4 of the U.S. Access Board’s ADA guide generally addresses a 36-inch minimum clear width for accessible walking surfaces and a 32-inch minimum clear opening at doors, alongside exceptions and additional maneuvering requirements. Those two dimensions alone do not establish that a pod or its placement is accessible. The route, approach, threshold, hardware, interior use, local requirements, and project scope still need qualified review.
This is one reason to resolve layout and access early. A suitable pod in the wrong location can become an installation problem or a circulation problem.
Compare the Complete Installed Scope
An attractive base price is not necessarily the project price. When asking how much an office booth for sale costs, request a line-by-line scope that allows a like-for-like comparison.
At minimum, clarify whether the quotation includes:
- the exact pod model, finish, glazing, door, furniture, and accessories;
- lighting, ventilation, controls, outlets, and any display provisions;
- packaging, freight, insurance, duties, and taxes where applicable;
- unloading, site handling, staging, assembly, testing, and packaging removal;
- electrical or other trade work outside the pod assembly;
- travel, access surcharges, out-of-hours work, or special equipment;
- drawings, samples, acoustic evidence, and compliance documentation;
- training, handover records, spare parts, service response, and warranty terms;
- exclusions, assumptions, validity period, and change-order rules.
Do not fill missing lines with assumptions. Mark them as exclusions or request a revised quote. The useful comparison is total project scope against total project scope.
Review the Supplier as Carefully as the Product
A pod purchase continues after the order. Drawings need approval, site information needs coordination, finishes need confirmation, logistics need planning, and installation needs sign-off. The supplier’s process therefore belongs in the evaluation.
Ask each shortlisted supplier to explain:
- Who owns the project from order to handover?
- Which drawings and finish samples will be submitted for approval?
- Which site survey or customer-provided measurements are required?
- How are product revisions and substitutions controlled?
- What evidence supports the acoustic, electrical, material, and other stated claims?
- Who installs the pod, and what qualifications or manufacturer instructions apply?
- What acceptance checks are completed after assembly?
- How are defects, replacement parts, and service requests handled?
- Which warranty terms apply to the exact offered configuration and region?
- Which assumptions could change price or schedule?
Responses should be documented. If a claim matters to the buying decision, it should appear in the approved specification, quotation, test record, or contract, not only in a call.
Decide Whether a Pod Is the Right Intervention
An office pod is useful when a team needs an enclosed function without treating every need as a conventional construction project. It can add a defined place for calls, focus, or meetings within a larger workplace strategy.
But a pod should not be used to hide a planning problem. If the office lacks enough quiet zones, has poor circulation, or needs many rooms with highly integrated building services, the better answer may involve broader space planning or construction. The comparison in office pods versus meeting rooms can help frame that decision.
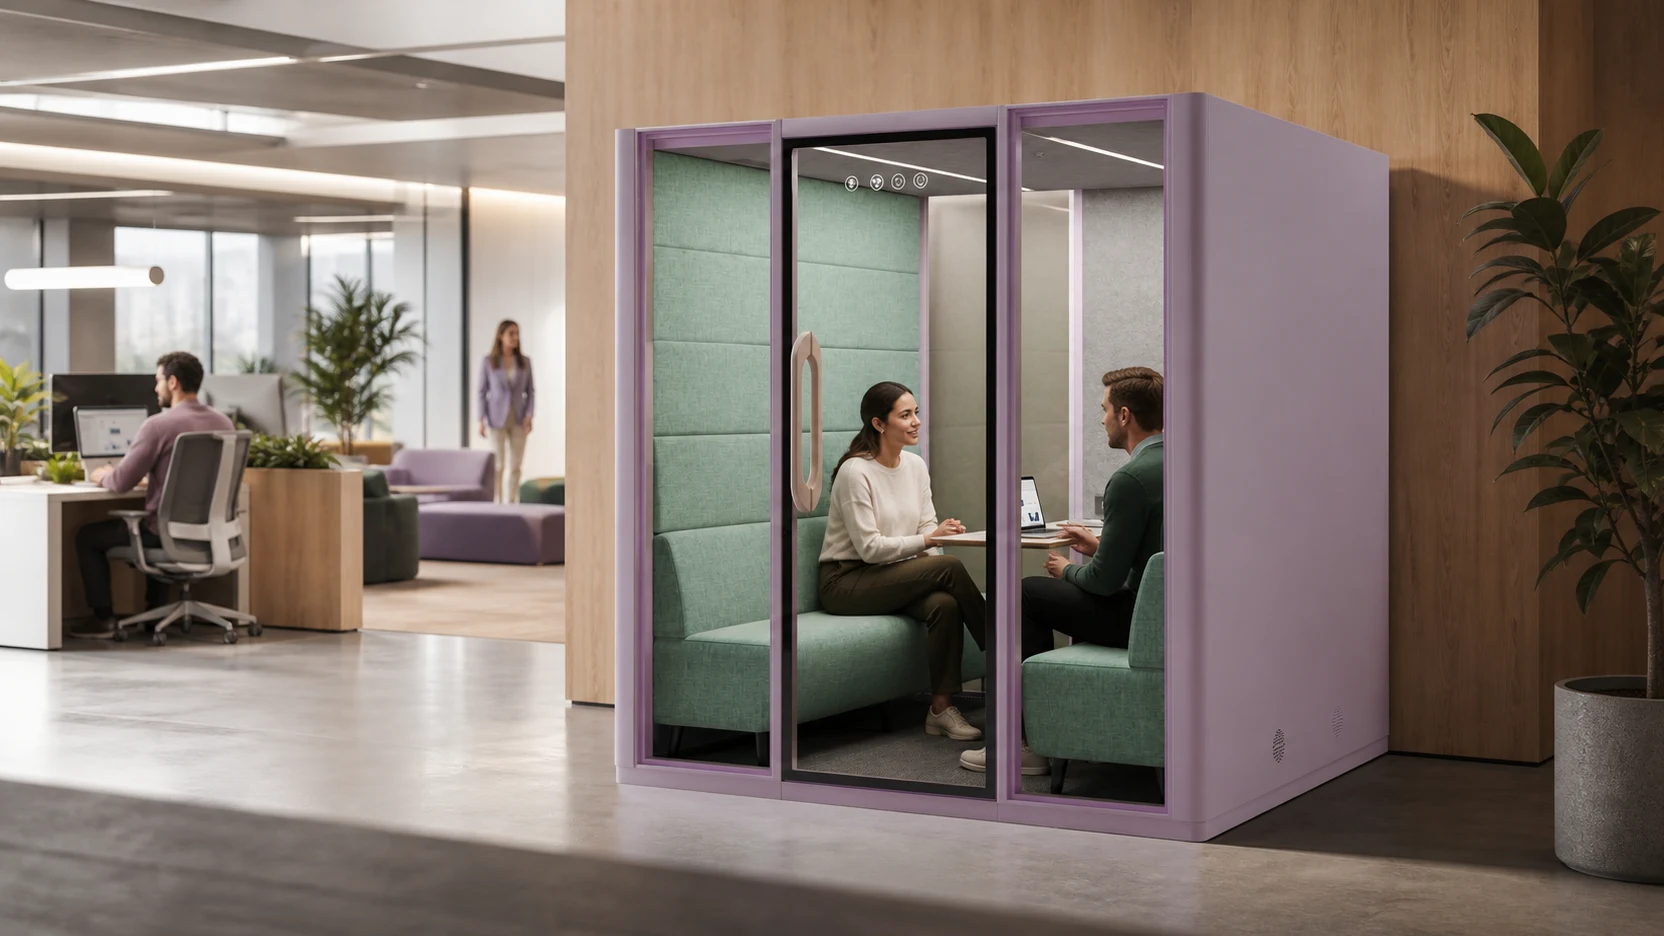
For pod-specific selection, the MOVUSH guide to choosing an office pod provides another step between the project brief and a model shortlist.
A Practical Office Pod Shortlist
Before requesting final quotations, confirm that every shortlisted option has:
- a defined activity and expected occupancy;
- external and usable internal dimensions;
- a furniture and equipment plan;
- complete-product acoustic evidence with a named method;
- ventilation, lighting, power, and control information;
- an access, delivery, and assembly plan;
- a proposed location checked against circulation and project requirements;
- a complete scope with assumptions and exclusions;
- documented finish and sample approvals;
- applicable warranty, service, and spare-part terms;
- a named owner for design coordination and handover.
If a critical item is unknown, label it pending confirmation. That is more useful than allowing an unsupported assumption to pass into the order.
Frequently Asked Questions
Where can I buy office pods for a commercial project?
Buy through a manufacturer, an authorized dealer, or a project partner that can document the offered configuration and support design coordination, delivery, installation, and after-sales service in your region. The right channel depends on location and project scope. You can contact MOVUSH with the use case, quantity, site, and target timing to begin a project-specific review.
How much does an office pod cost?
There is no responsible single answer without a defined model and scope. Capacity, finishes, glazing, furniture, services, freight, site access, installation, local trade work, and support terms can all affect the quotation. Compare complete installed scopes instead of an unqualified base price.
Are office pods soundproof?
Avoid treating soundproof as a pass-or-fail label. Ask for complete-pod speech-reduction evidence, the named test method, the tested configuration, and the conditions under which the result applies. Also evaluate interior acoustic comfort and site placement.
What size office pod should I choose?
Choose from the activity outward. Confirm the number of users, session length, furniture, equipment, entry and movement needs, and the available floor-plan zone. Then verify both usable internal space and external installation clearances on model-specific drawings.
Can an office pod be moved later?
Some pods are designed as modular assemblies, but relocation should never be assumed. Ask whether the exact product can be disassembled and reinstalled, which parts may need replacement, who is authorized to do the work, and how relocation affects warranty and performance claims.
Turn the Shortlist Into a Project Brief
A strong office-pod purchase starts with a clear activity, a verified site route, comparable evidence, and an explicit installed scope. Complete those steps before reducing the decision to finish options or unit price.
When you are ready to compare configurations, send MOVUSH the intended activity, user count, quantity, floor plan, delivery location, access constraints, desired finishes, and target project timing. The result should be a documented project conversation, not a generic recommendation built on missing information.