Office pod fire code requirements do not reduce to one certificate or a universal checklist. The authority having jurisdiction, often shortened to AHJ, needs a defined review object: the adopted codes and amendments, the pod configuration, its proposed location, affected building systems, and the specific decisions requested.
Build that record before asking if a pod “complies.” Keep verified facts, project assumptions, and AHJ decisions in separate fields. Submit drawings and controlled product documents as a coordinated packet, then record every comment against a revision.
This guide explains that packet method. It does not classify every office pod, interpret local law, or promise approval for a MOVUSH product or placement.

Start with jurisdiction and decision ownership
The first packet page should name the jurisdiction, project address, review route, responsible design professional, and intended submission date. Add the code edition and local amendment source only after the project team verifies them.
The International Building Code is a model code. Jurisdictions adopt model codes through their own processes, and they may add amendments or use different editions. ICC publishes code adoption resources for tracking that local step.
“AHJ” also describes a role, not one universal office. NFPA defines an authority having jurisdiction broadly as the organization, office, or individual responsible for enforcing requirements or approving equipment, materials, installations, or procedures. The responsible party can vary by issue and location. See NFPA’s regulations and standards guidance.
Name the decision owners instead of assuming one reviewer handles everything:
- Architect or code consultant: adopted-code basis, occupancy context, classification questions, egress, and drawing coordination.
- Fire-protection professional: sprinkler, detection, notification, and fire-alarm interfaces where applicable.
- Accessibility reviewer: accessible route, approach, doorway, controls, and project-specific use.
- Electrical and mechanical reviewers: power, ventilation, loads, connection points, and installation interfaces.
- AHJ or permit reviewer: interpretations and approvals within that authority’s scope.
Define the exact review object
An AHJ cannot review “an office pod” as a generic category. Freeze the proposed product family, configuration, quantity, location, use, installation method, and revision date.
Use a compact identity line:
> Product and configuration; quantity; proposed use; floor and room; drawing revision; installation method; connected services; product-document issue dates; open classification question; decision owner.
Do not copy a classification from another project. A reviewer may need to decide how the proposed pod is treated under locally adopted rules, based on its construction, use, installation, services, and placement. Record that classification as an explicit question until the responsible reviewer answers it.
The ICC I-Codes form a coordinated family of model codes. A packet should therefore identify possible interfaces across disciplines without declaring every code applicable.
Route classification as a written question
Write the classification question in neutral terms and state why the answer affects the submission.
For example, ask the responsible reviewer how the proposed configuration and installation should be treated under the adopted rules, which drawings or calculations are required, and which disciplines must participate. Attach the exact product description, proposed use, site plan, connection method, and current document register.
Keep the requested response bounded to that project and revision.
A useful response record identifies the reviewer, authority, source provision, assumptions, conditions, affected sheets, and date. If the reviewer needs more evidence, capture that request as an open item instead of guessing an answer.
When another discipline owns part of the question, split it into linked items. This keeps the architect’s classification record separate from fire-protection, electrical, mechanical, or accessibility determinations while preserving one packet index.
Freeze placement on a review drawing
Product literature cannot establish the site condition. The packet needs a scaled plan that shows the exact proposed location in relation to walls, doors, corridors, exits, work areas, ceiling elements, and nearby building services.
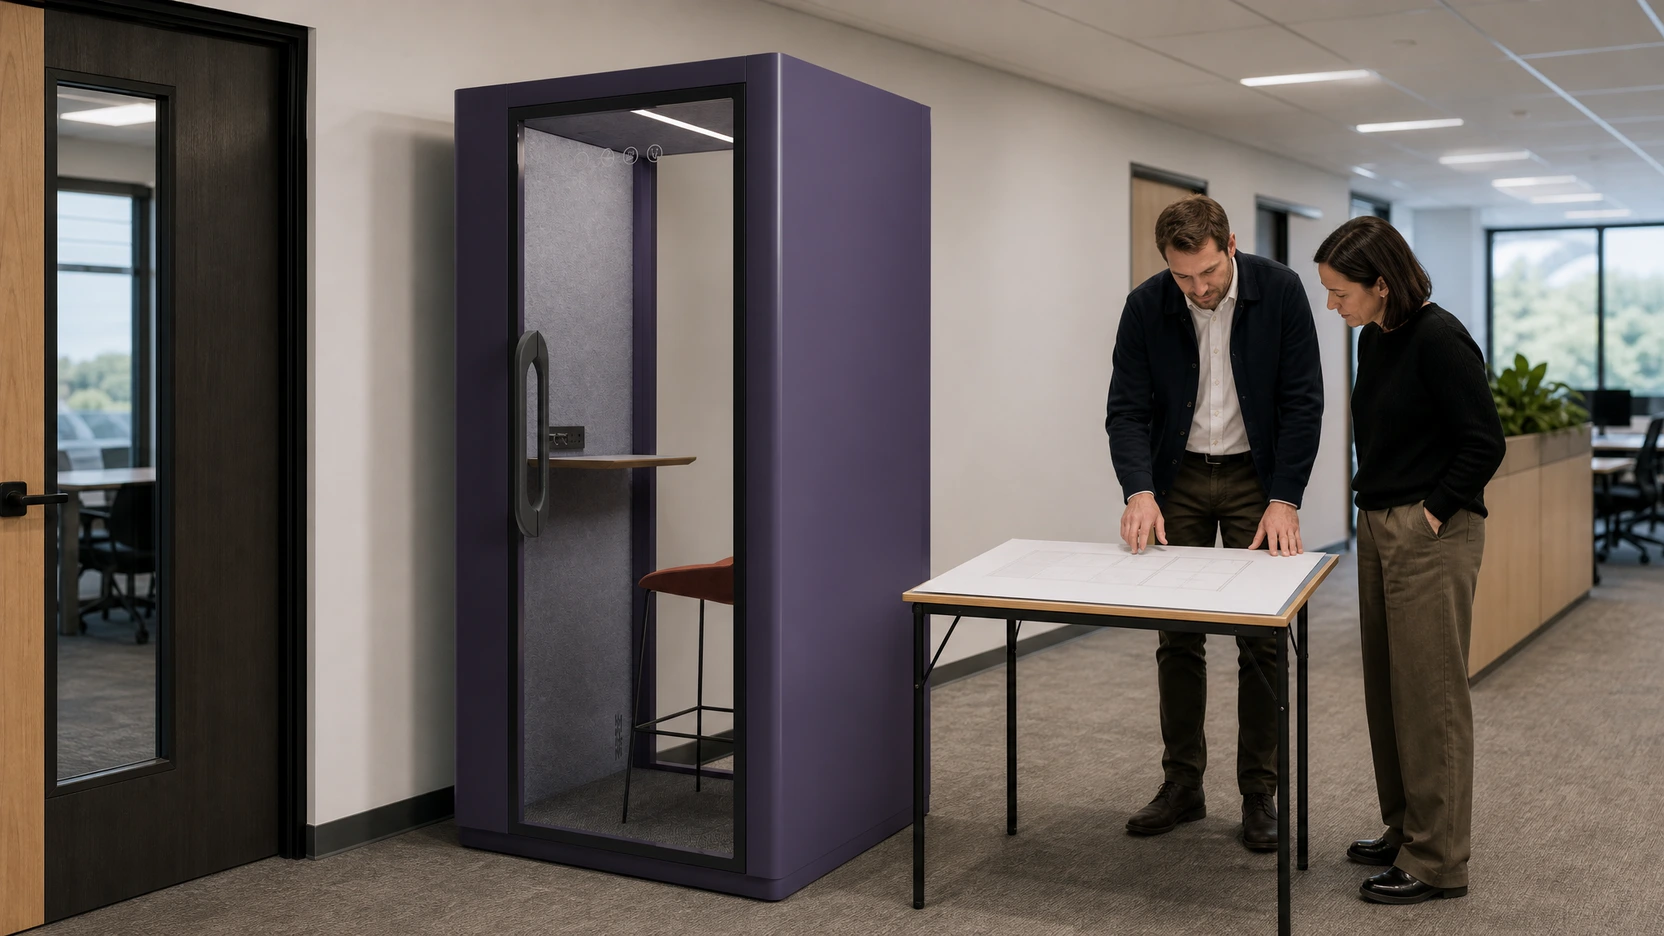
At minimum, place these items on one controlled drawing:
- Pod footprint, orientation, door swing or opening direction, and quantity.
- Room boundaries, fixed furniture, doors, corridors, and marked exit access.
- Proposed access route and approach area at the pod entrance.
- Nearby sprinkler heads, detectors, notification devices, diffusers, lights, and ceiling obstructions.
- Power source, cable route, disconnect method, and any floor or wall penetration.
- Installation access route, staging area, and final anchorage or support condition.
- Drawing scale, revision, author, date, and unresolved field dimensions.
Use field-verified dimensions where a decision depends on existing conditions. A catalogue diagram may support product identity, but it should not replace a project survey.
Build a code matrix without forcing a verdict
Create one row for each issue the project team or AHJ must decide. Do not begin with “pass” or “fail.” Begin with the question, evidence, owner, and status.
| Review issue | Packet evidence | Decision owner | Record status |
|---|---|---|---|
| Applicable code basis | jurisdiction, adopted edition, amendments, project scope | architect or code consultant | verified, assumed, or open |
| Product treatment | controlled product description, installation method, proposed use | architect, code consultant, or AHJ | question and dated response |
| Location and egress | scaled plan, field dimensions, door and route relationships | architect or code consultant | drawing revision and comment |
| Fire-protection interface | reflected ceiling plan, device locations, coverage review | fire-protection professional and AHJ | discipline decision |
| Accessibility interface | route, approach, entrance, controls, intended use | accessibility reviewer and AHJ | scoped project decision |
| Electrical and mechanical interface | loads, connections, ventilation path, shutdown needs | responsible engineers | coordinated note |
The International Fire Code addresses subjects that include fire department access, water supplies, fire-protection systems, and hazards. That topic list helps route questions. It does not establish which edition or provision governs a particular project.

Keep three evidence states visible:
- Verified fact: supported by a named controlled source or field record.
- Project assumption: used temporarily, with an owner and due date for confirmation.
- AHJ or design decision: dated, attributed, and tied to the submitted revision.
This separation prevents an early assumption from reappearing later as a product claim.
Show egress and accessibility interfaces
The placement drawing should make the path around the pod readable. Show the pod entrance, adjacent circulation, nearby doors, exit access, movable furniture, and any change caused by the installation.
For U.S. workplaces, OSHA requires exit routes to remain free and unobstructed and requires exit-route safeguards to be maintained in working order. The exact project review still depends on the workplace and adopted requirements. Use OSHA’s exit-route maintenance rule as a source question, not as a complete code review.
Accessibility also requires project-specific review. The U.S. Access Board’s guides describe a generally 36-inch minimum accessible-route width and a 32-inch minimum clear opening at doors under the ADA Standards, subject to the stated exceptions and measurement rules. See the guides for accessible routes and entrances, doors, and gates.
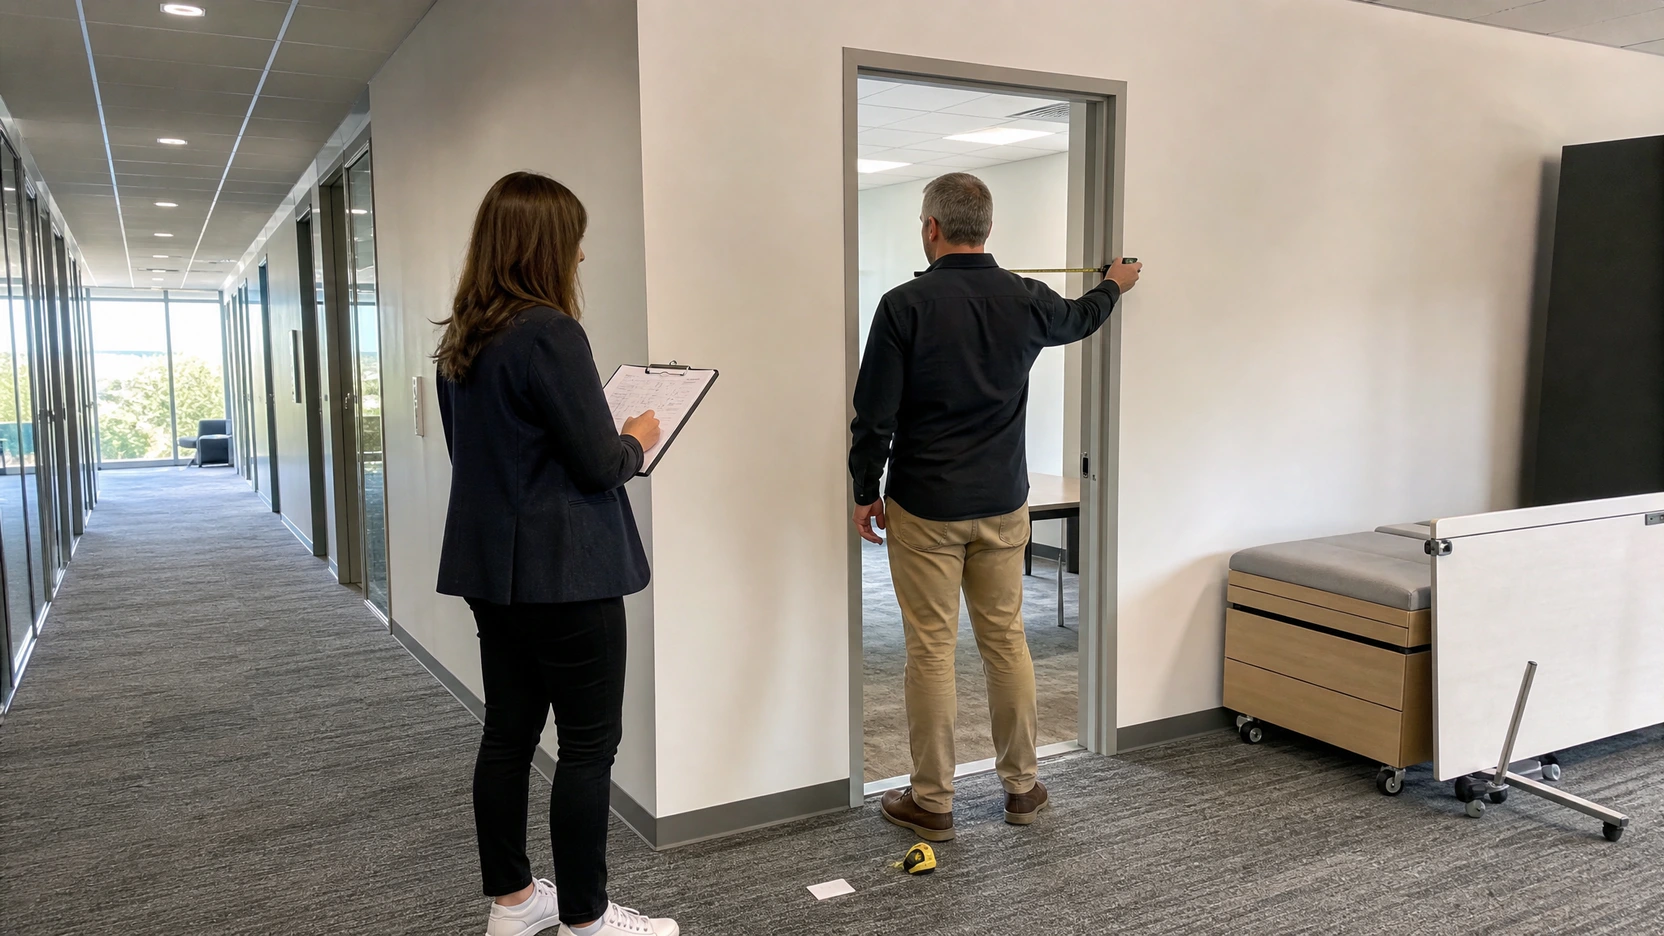
Those U.S. dimensions are packet prompts, not a MOVUSH accessibility declaration. The project reviewer must confirm the governing standard, exceptions, approach geometry, door operation, control reach, and intended accommodation. Article-031 owns the detailed accessibility workflow.
Separate fire-protection coordination from product evidence
A product document and a building fire-protection review answer different questions. Keep them in separate packet tabs.
The fire-protection tab can identify nearby sprinkler heads, detectors, audible or visible notification devices, ceiling features, and proposed pod locations. Ask the responsible professional to determine whether the layout affects coverage, obstruction, spacing, activation, audibility, visibility, testing, or maintenance access.
NFPA provides official development and public-access pages for NFPA 13, covering sprinkler-system installation, and NFPA 72, covering fire alarms and signaling. Their existence does not mean a displayed edition governs the project. Record the locally adopted edition, amendments, design basis, and reviewer.
Do not turn a materials sheet, generic fire-test record, or nearby device into a whole-installation approval. Each document stays bound to its named specimen, method, issue status, and decision scope.
Document electrical, ventilation, and installation interfaces
The packet should show how the proposed pod meets the host building. This is an interface record, not a substitute for engineering review.
Capture the following product-side fields only from controlled documentation:
- electrical input and connection method;
- ventilation openings and intended operating arrangement;
- component layout relevant to access or servicing;
- installation sequence and support or anchorage details;
- service clearances and maintenance access stated by the manufacturer;
- supplied cord, plug, hardware, and field-installed items;
- document number, revision, issue date, and configuration match.
Then add project-side facts: circuit and protection basis, cable routing, floor or wall penetrations, existing HVAC relationship, ceiling conditions, installation route, staging, and responsible trade. Missing fields remain open actions.
Use the MOVUSH specification resources to request controlled product documents for the exact proposed configuration. Do not infer a value from a photograph or a different model.
Assemble the AHJ review packet
One indexed PDF or controlled document set is easier to review than a chain of detached emails. Use consistent filenames and revision dates.
A practical packet order is:
- Cover sheet with project, jurisdiction, submission purpose, contacts, and revision.
- Decision request listing each question the reviewer is being asked to answer.
- Code basis with adopted editions, amendments, occupancy context, and assumptions.
- Product identity sheet with exact configuration and controlled-document register.
- Scaled placement plan and, where needed, elevations or reflected ceiling plan.
- Egress and accessibility interface sheet.
- Fire-protection, electrical, mechanical, and installation coordination notes.
- Open-item register with owner, due stage, and effect on submission.
- AHJ comments, design responses, and revision history.
Do not hide unknowns in general notes. Give each unknown a unique ID, owner, evidence request, due stage, and affected drawing or decision.
Record comments against revisions
An AHJ email is not self-executing. Translate each comment into a controlled response record while preserving the original message.

For every comment, record:
- comment ID, author, organization, and date;
- quoted or attached source message;
- affected drawing, page, detail, or document revision;
- response owner and proposed action;
- revised evidence or drawing reference;
- response date and disposition by the responsible reviewer;
- trigger for reopening the item.
Never rewrite an AHJ comment into broader permission. A response for one product, location, revision, or project does not become a general product certification.
Ask MOVUSH only for controlled product fields
The project team owns jurisdiction, classification, placement, building interfaces, and approval strategy. MOVUSH can support the product side when the requested configuration is clear.
Start with the public MOVUSH acoustic pod range to identify the intended public model name. Then send one request that states the product, configuration, quantity, destination market, project stage, and exact fields needed.
Useful requests include controlled drawings, electrical input information, ventilation arrangement, installation notes, declared service access, and available product documents tied to that configuration. Ask for document numbers, revisions, and issue dates.
The broader MOVUSH project resource library can help locate the correct project route. It is not evidence that a requested approval already exists.
Close the packet with reopen triggers
A review item closes only when its decision, owner, evidence, revision, and scope are recorded. “Discussed” is not a closed status.
Reopen the affected items when the pod model or configuration changes, quantity moves, placement shifts, the room layout changes, a service connection changes, a code edition or amendment changes, a reviewer adds a condition, or a controlled product document receives a new revision.
The useful outcome is not a universal office pod compliance label. It is a traceable AHJ packet that shows what was reviewed, what remains open, who owns each decision, and which revision the decision covers.
Prepare the product/configuration line and marked placement drawing first. Then request the controlled MOVUSH product fields needed for the project review.