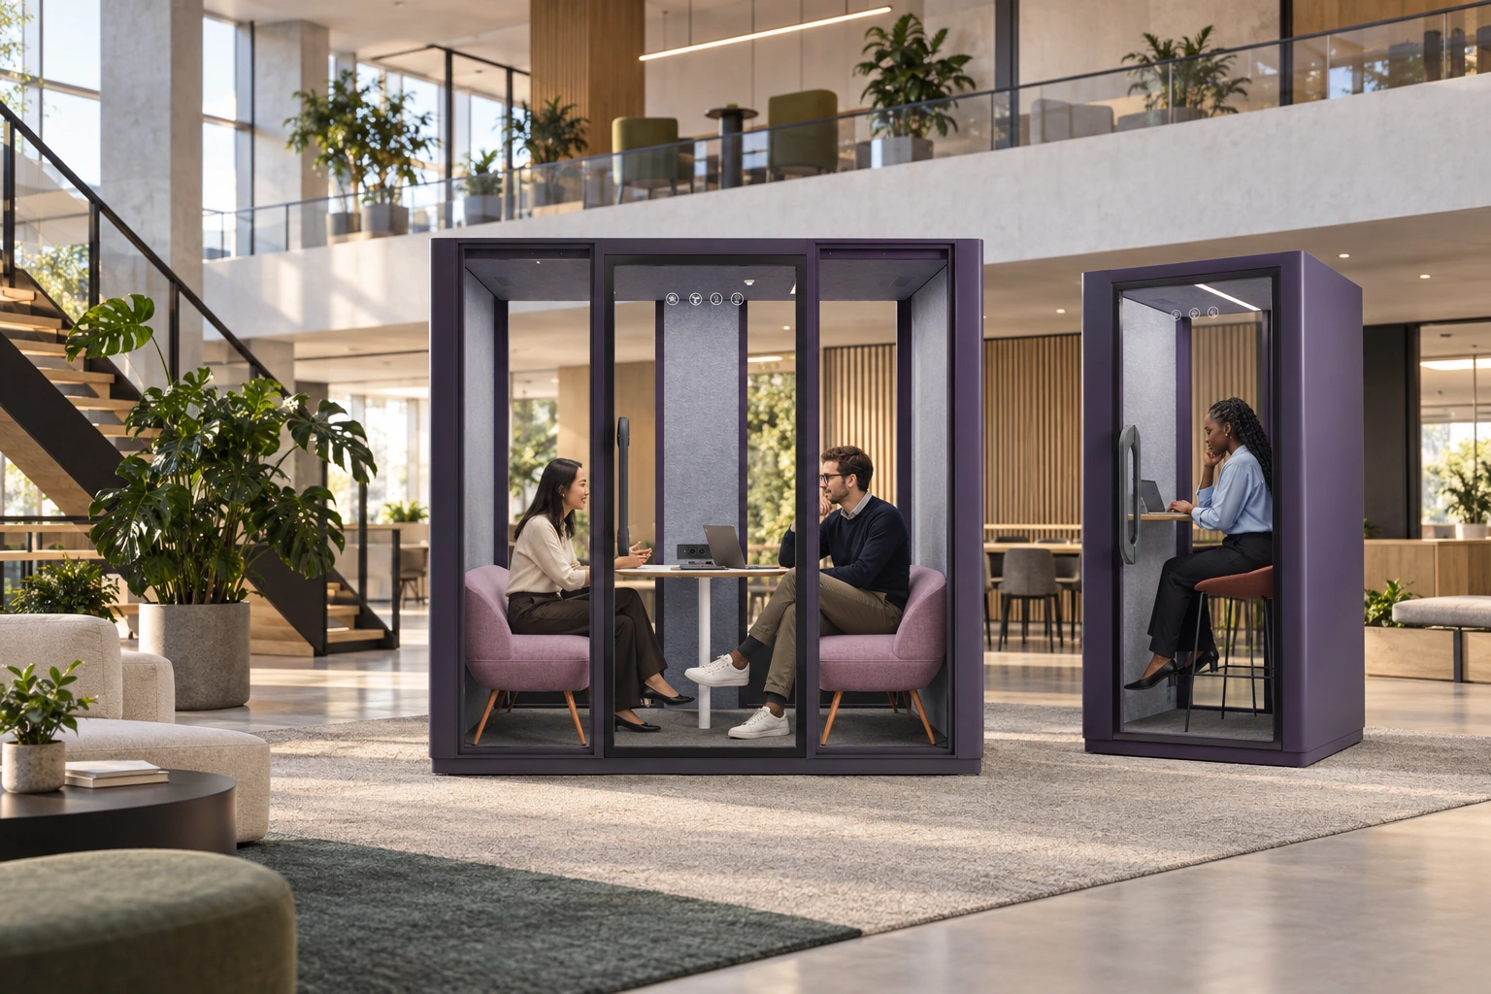
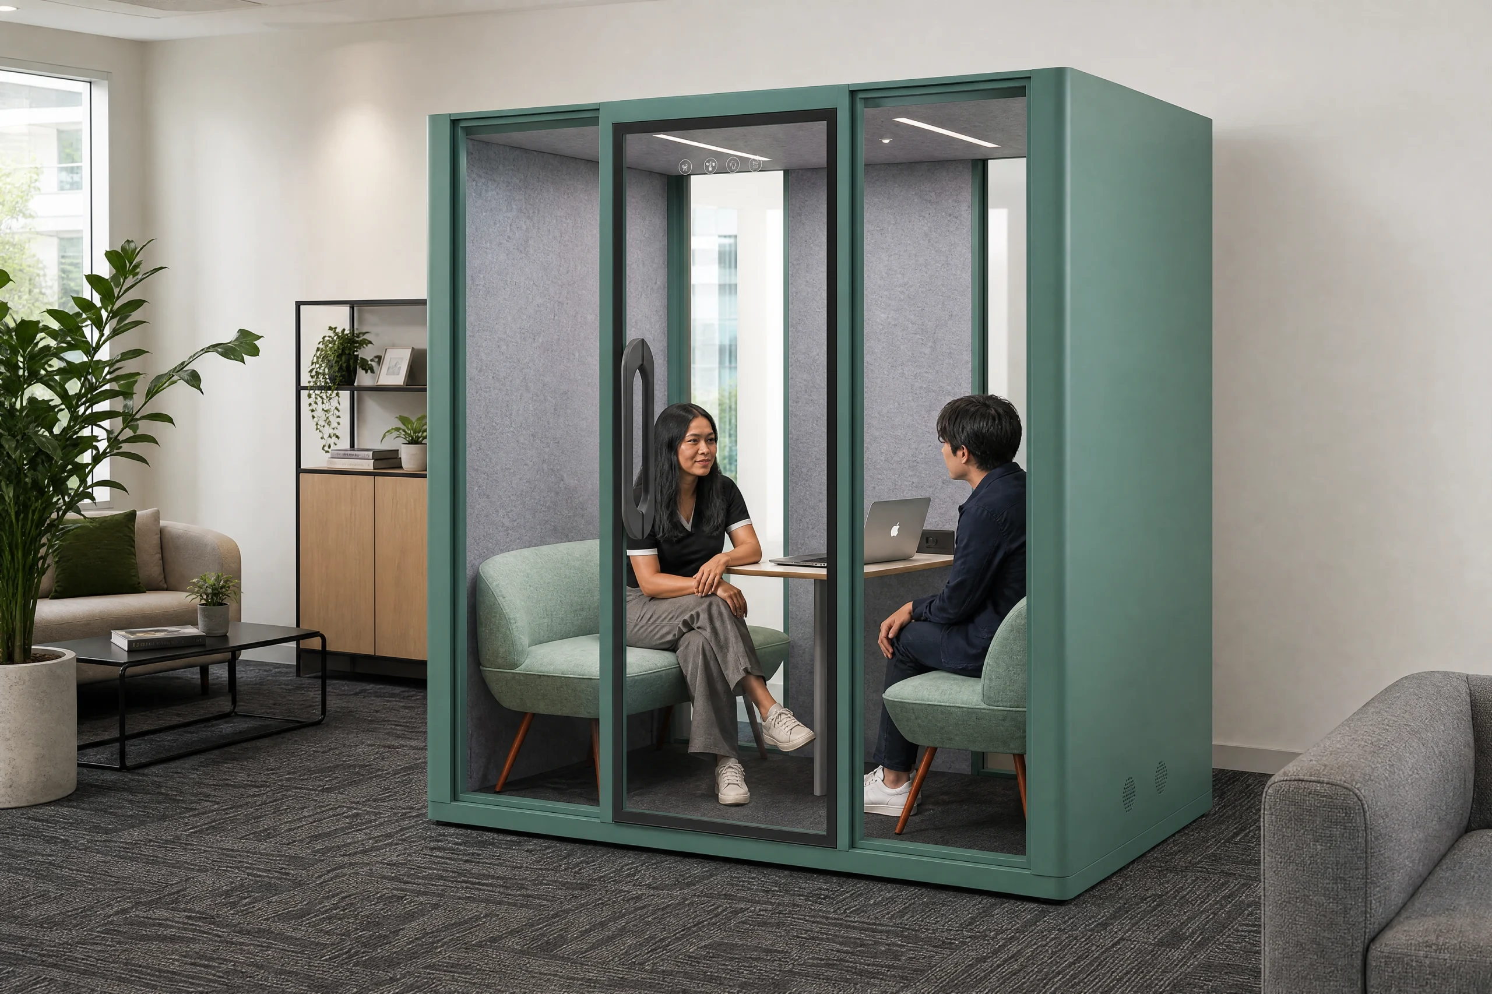
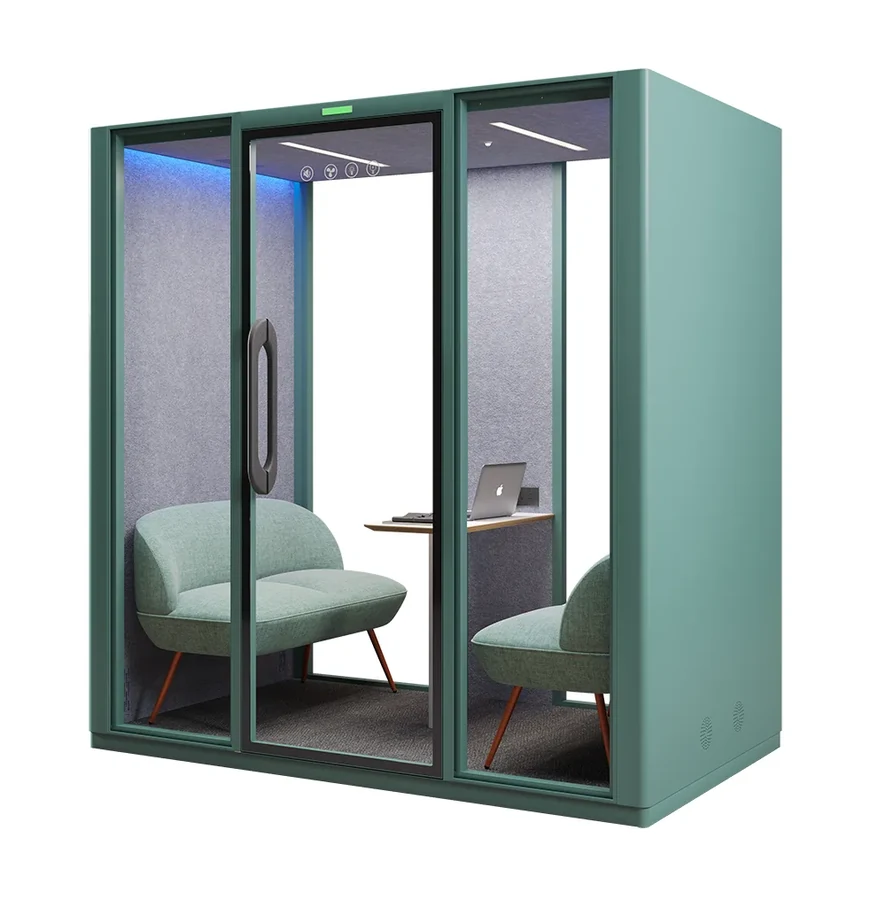



Two people talking inside a green MOVUSH meeting pod in a warm, furnished workplace

MOVUSH OFFICE PODS

Office pods for better workdays.

Create room for calls, focused work and conversations. A quieter setting, right where you need it.

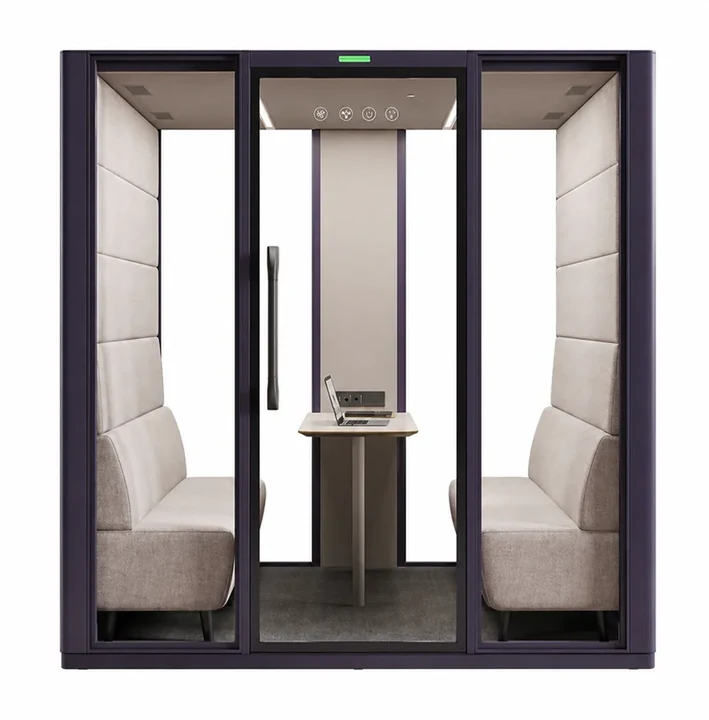
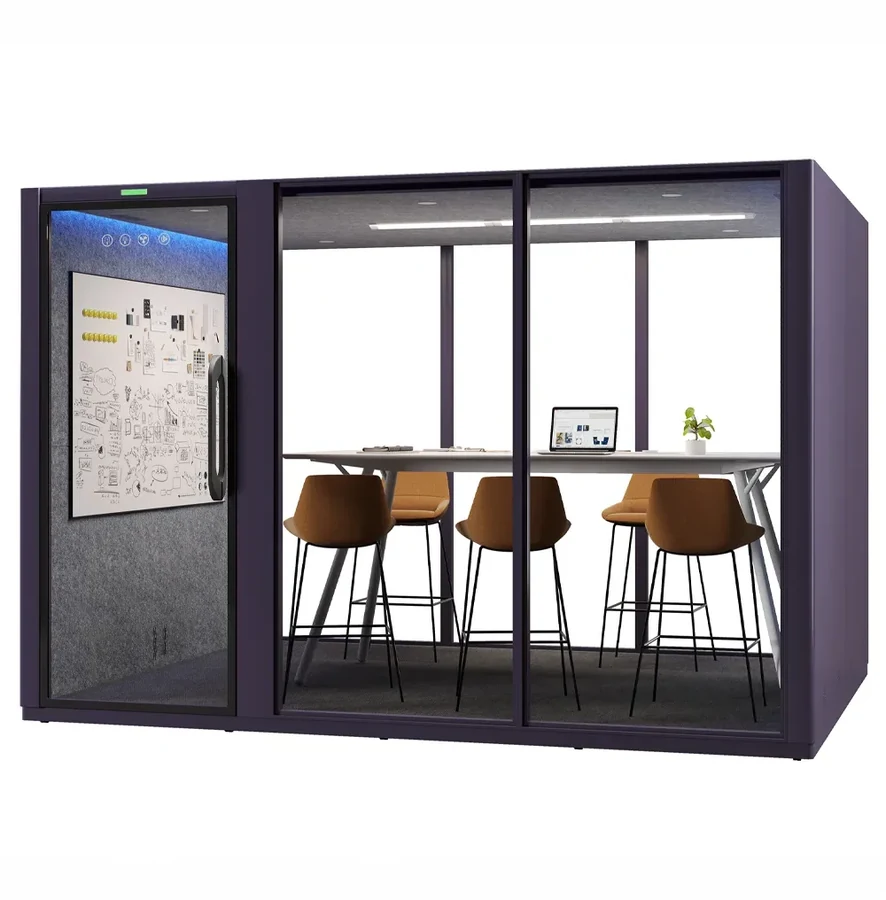
Six sizes. A space for every team.

From a one-person call to an eight-person meeting. Find the pod that fits your work.

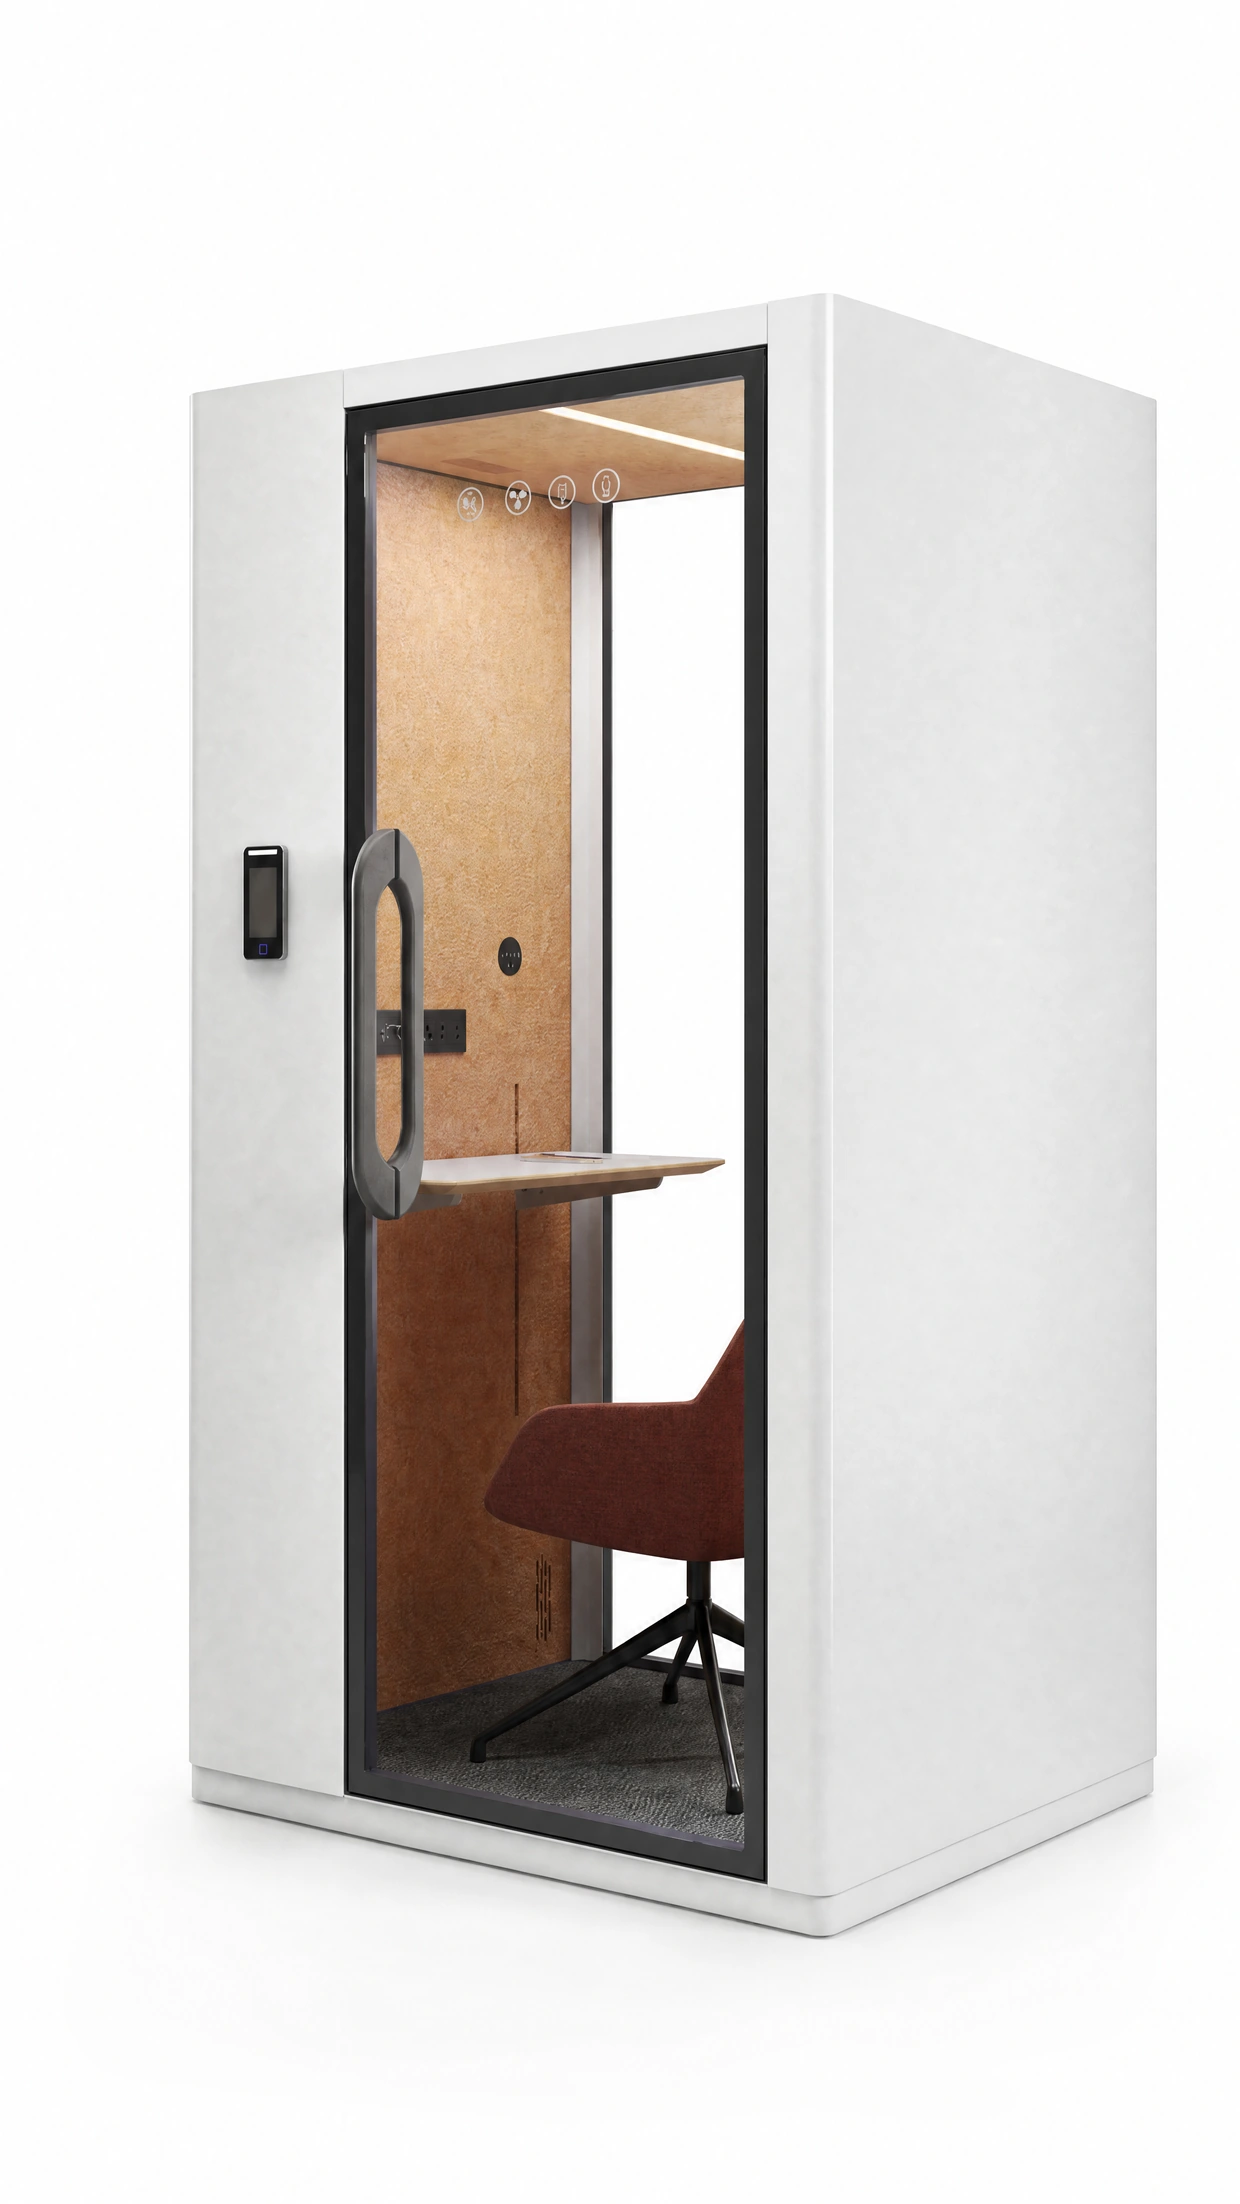
MOVUSH M2 product view

MOVUSH M2

Up to 2 people

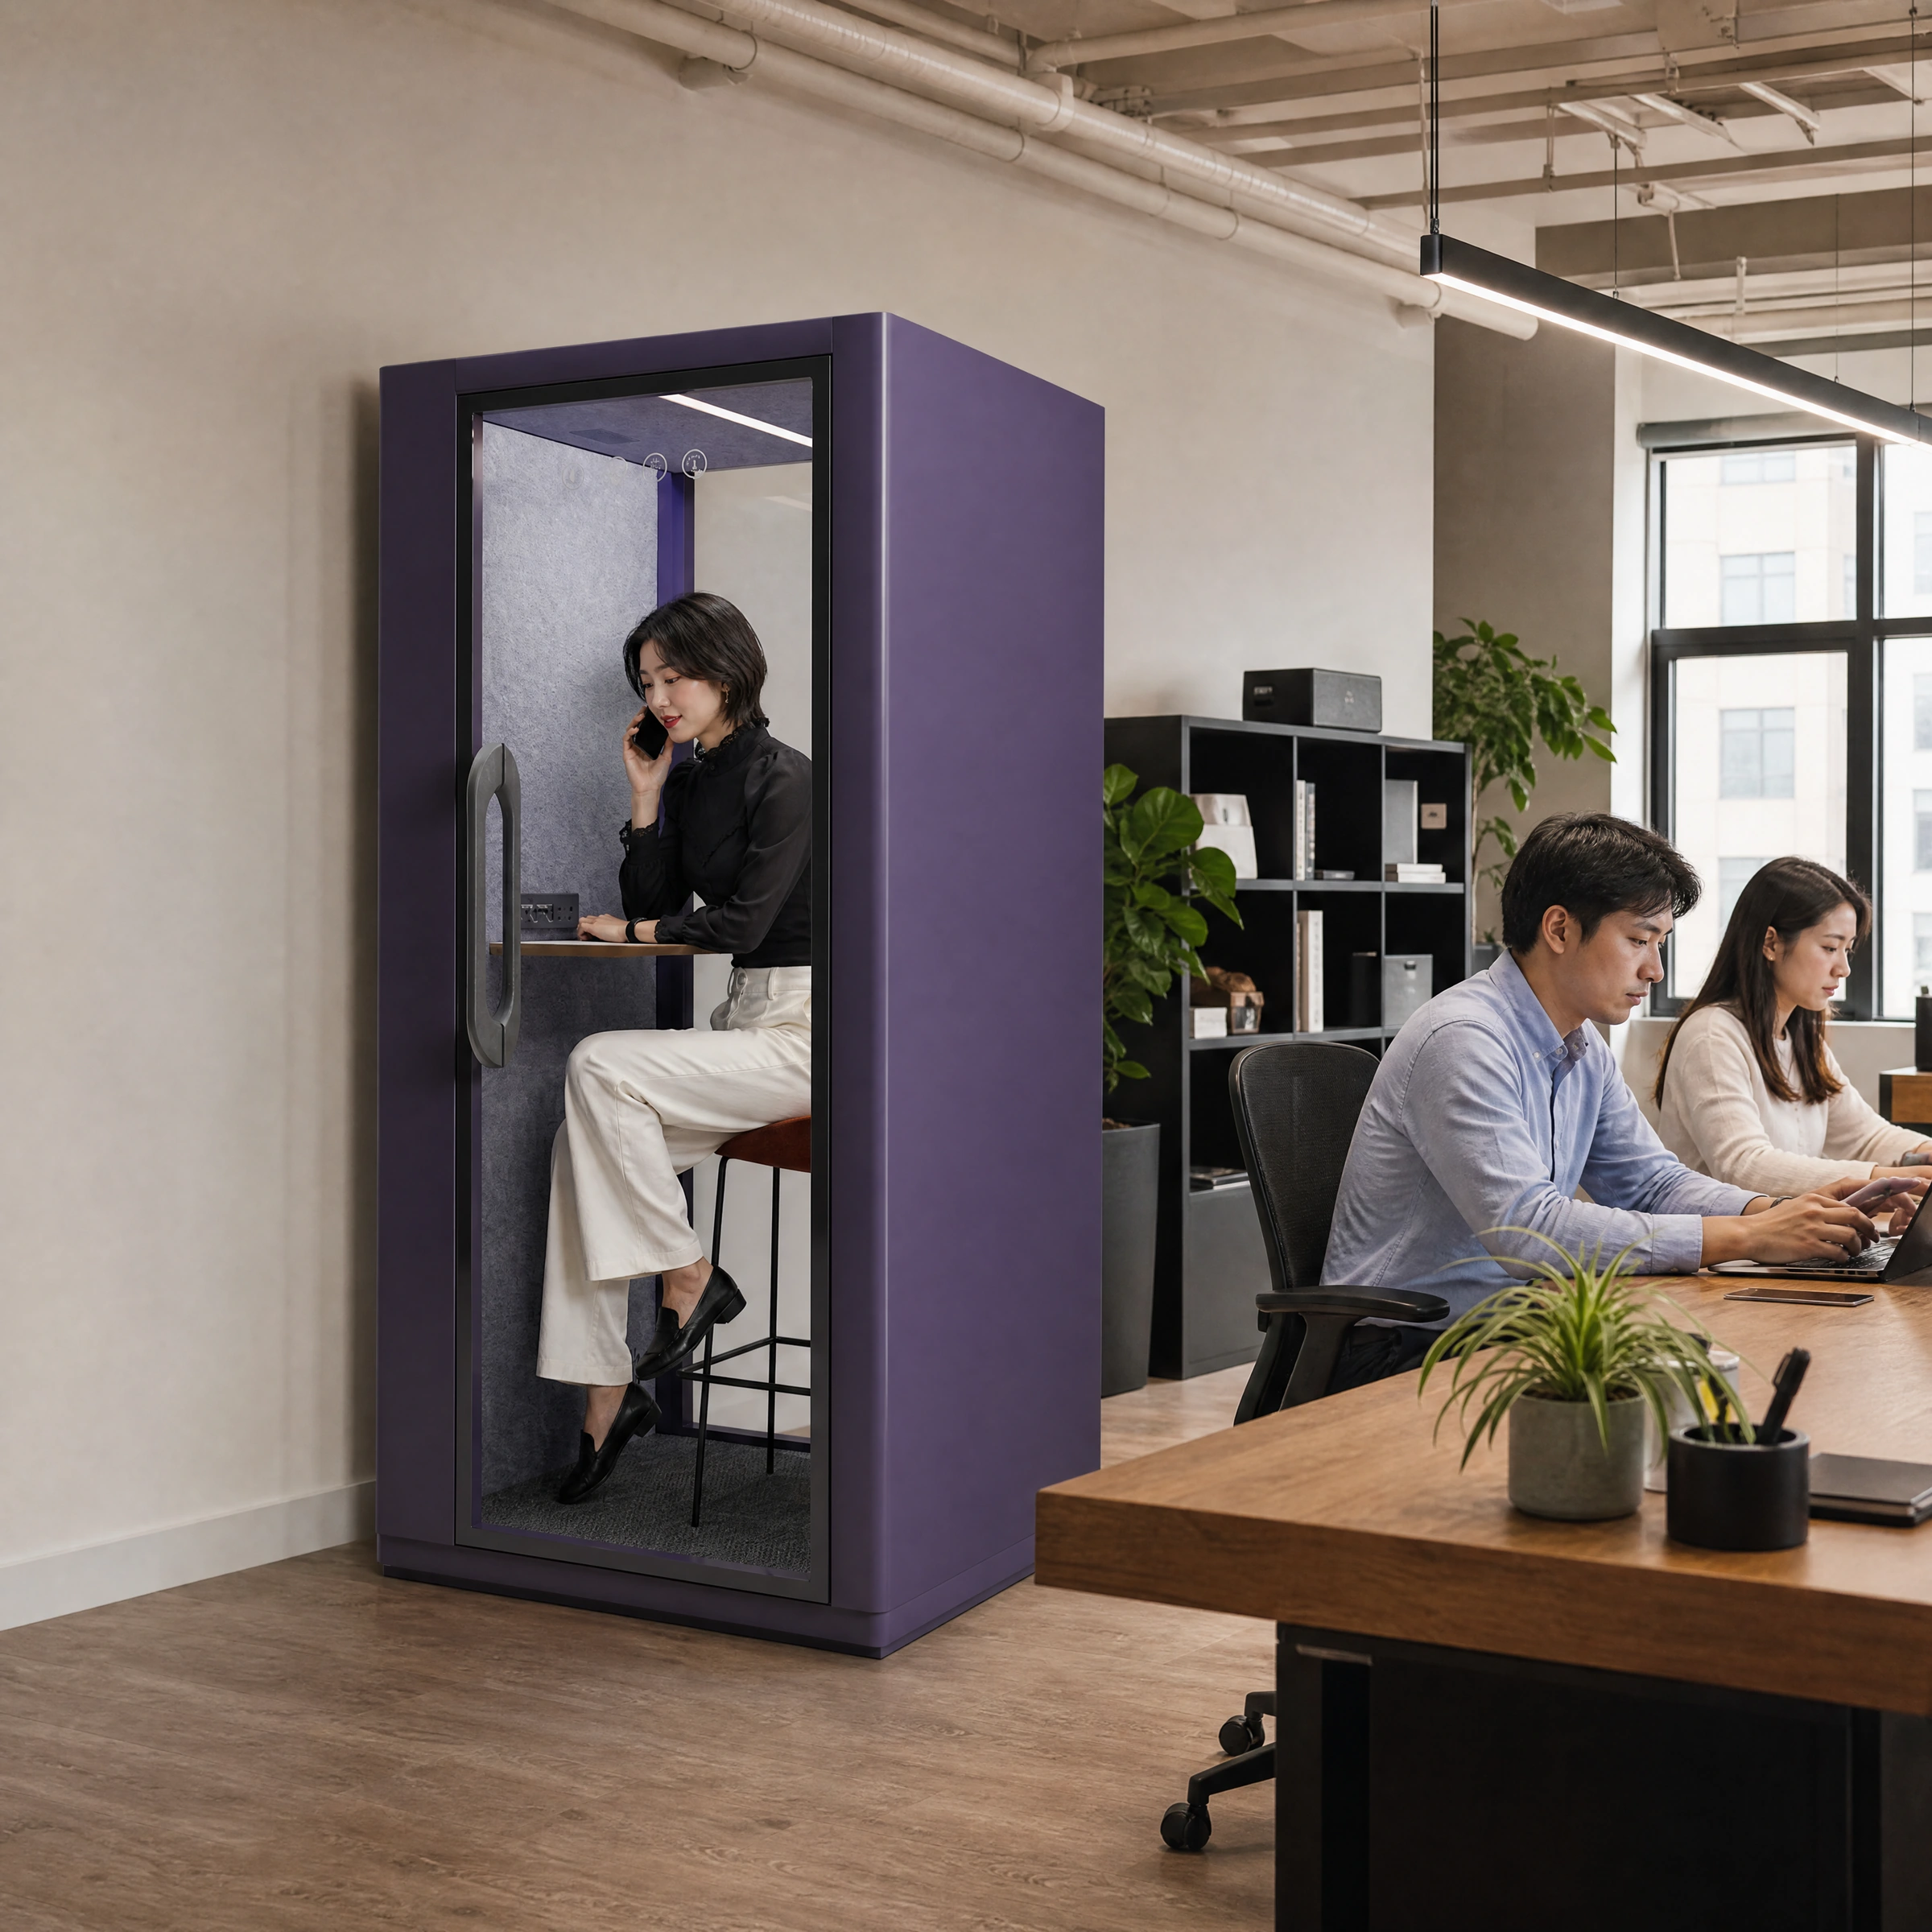
One-to-one conversations

1600 × 1300 mm · W × D

Furniture and finishes shown are example configurations. Your quotation confirms the selected specification.

A better place to get things done.

Acoustic design, circulating air and the essentials within reach.

32.3 dB*

Acoustic test reference

Speech Level Reduction, DS,A, recorded under ISO 23351-1:2020(E) for the submitted test specimen.

~1 minute

Air that keeps moving

The catalogue describes an approximately one-minute air circulation cycle. Core specifications use a quiet DC fan with upper intake and lower discharge.

Built in

Power & work surface

Keep your devices connected and your work within reach. Select the work surface and power module for your model and destination.

Made for you

Configurable modules

Coordinate exterior finishes, interior acoustic panels, furniture and electrical options around the way your space works.

* Acoustic result: tested W1075 × D990 × H2300 mm specimen only.

Air circulation is a catalogue reference, not a universal measured airflow rate. Confirm the selected model and operating conditions.

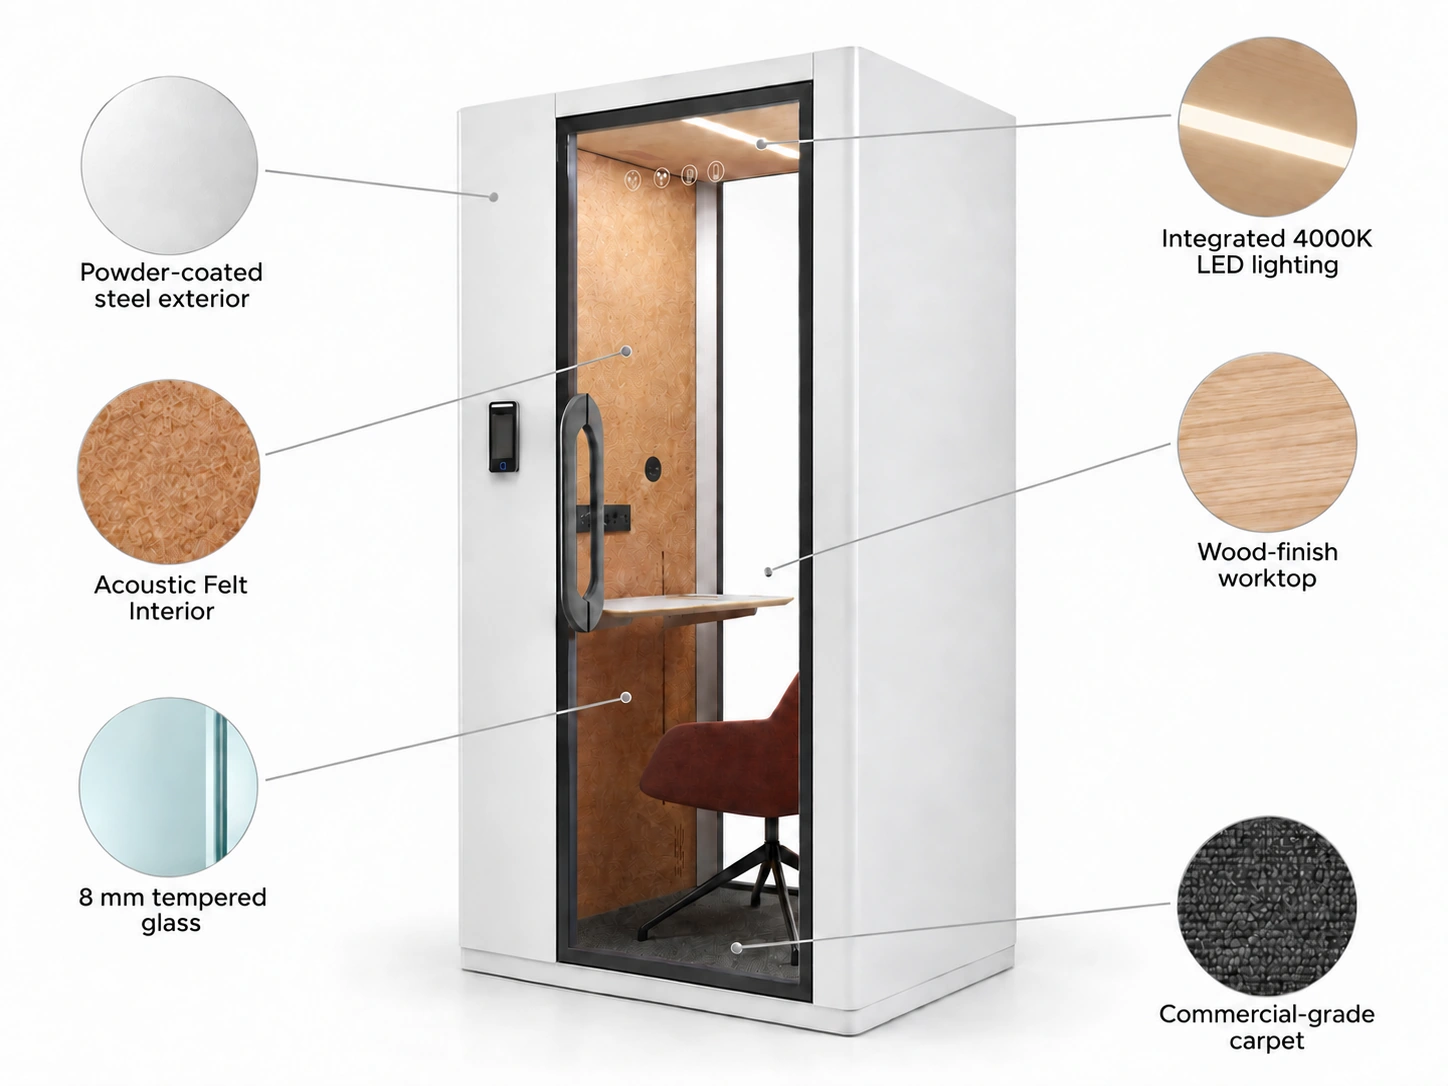
Built to last. Considered in every detail.

Take a closer look at the surfaces, textures and everyday essentials.

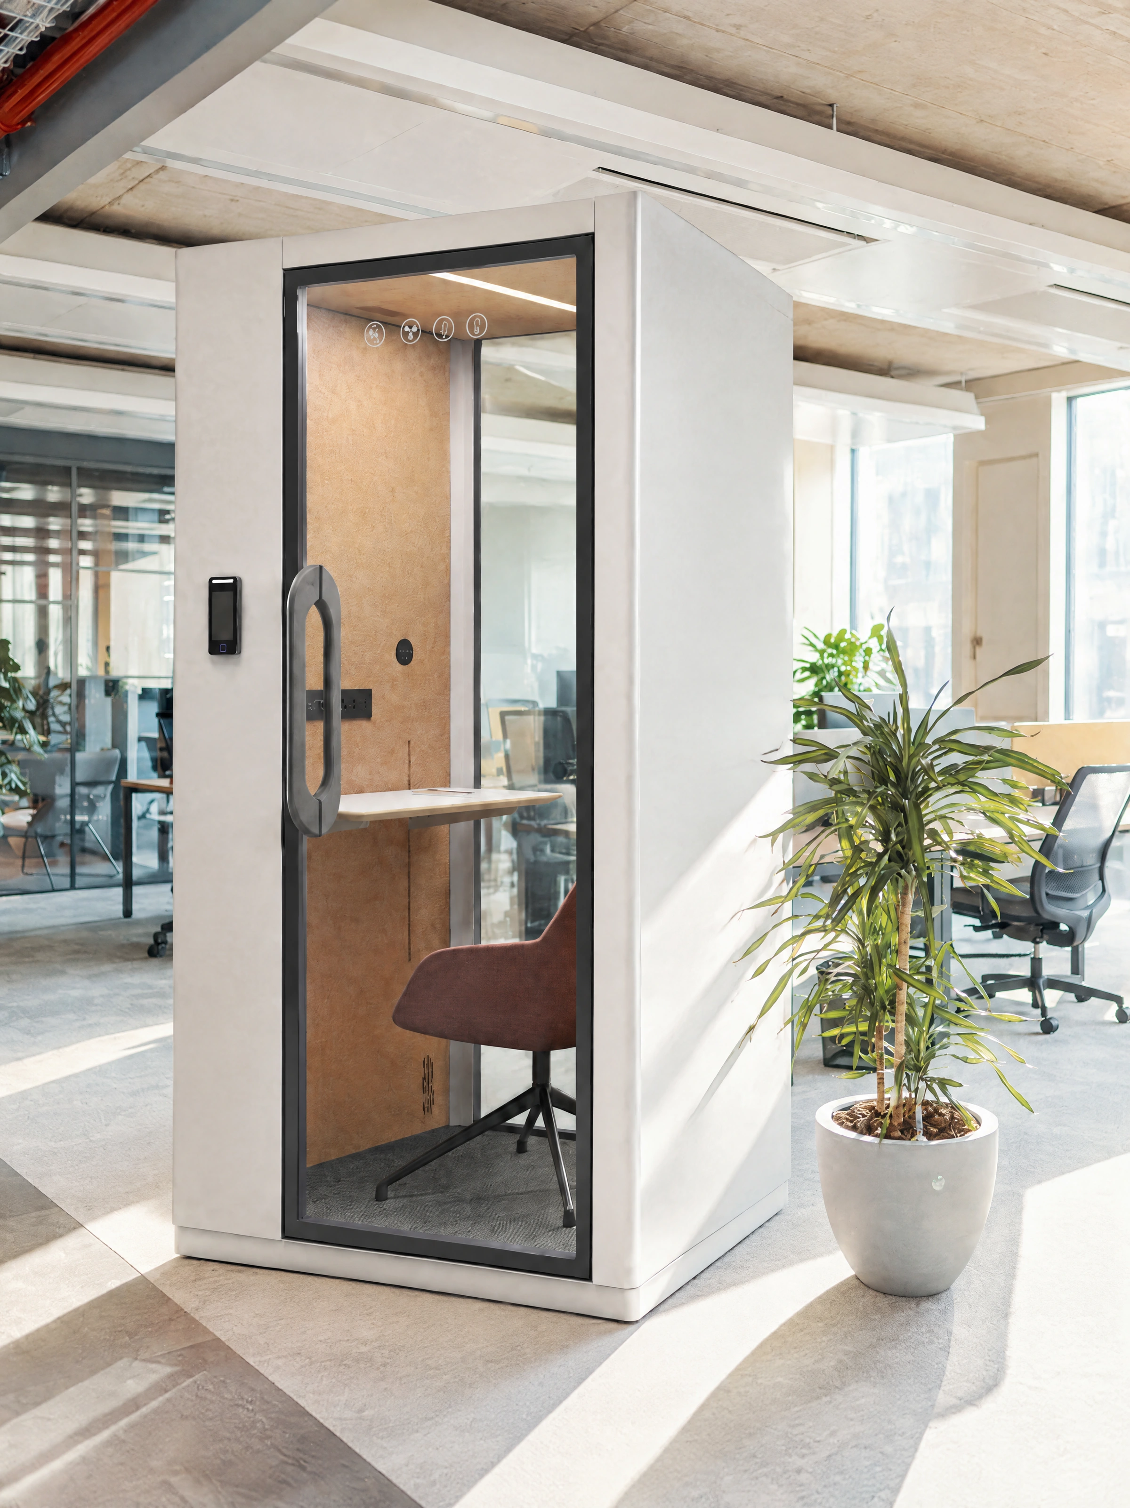
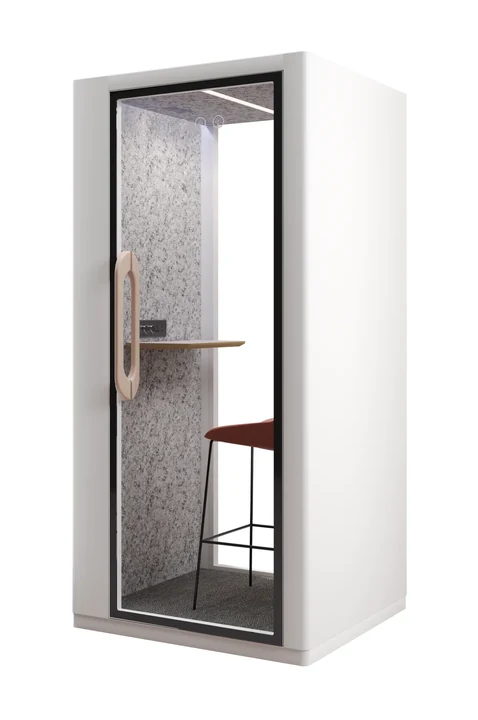
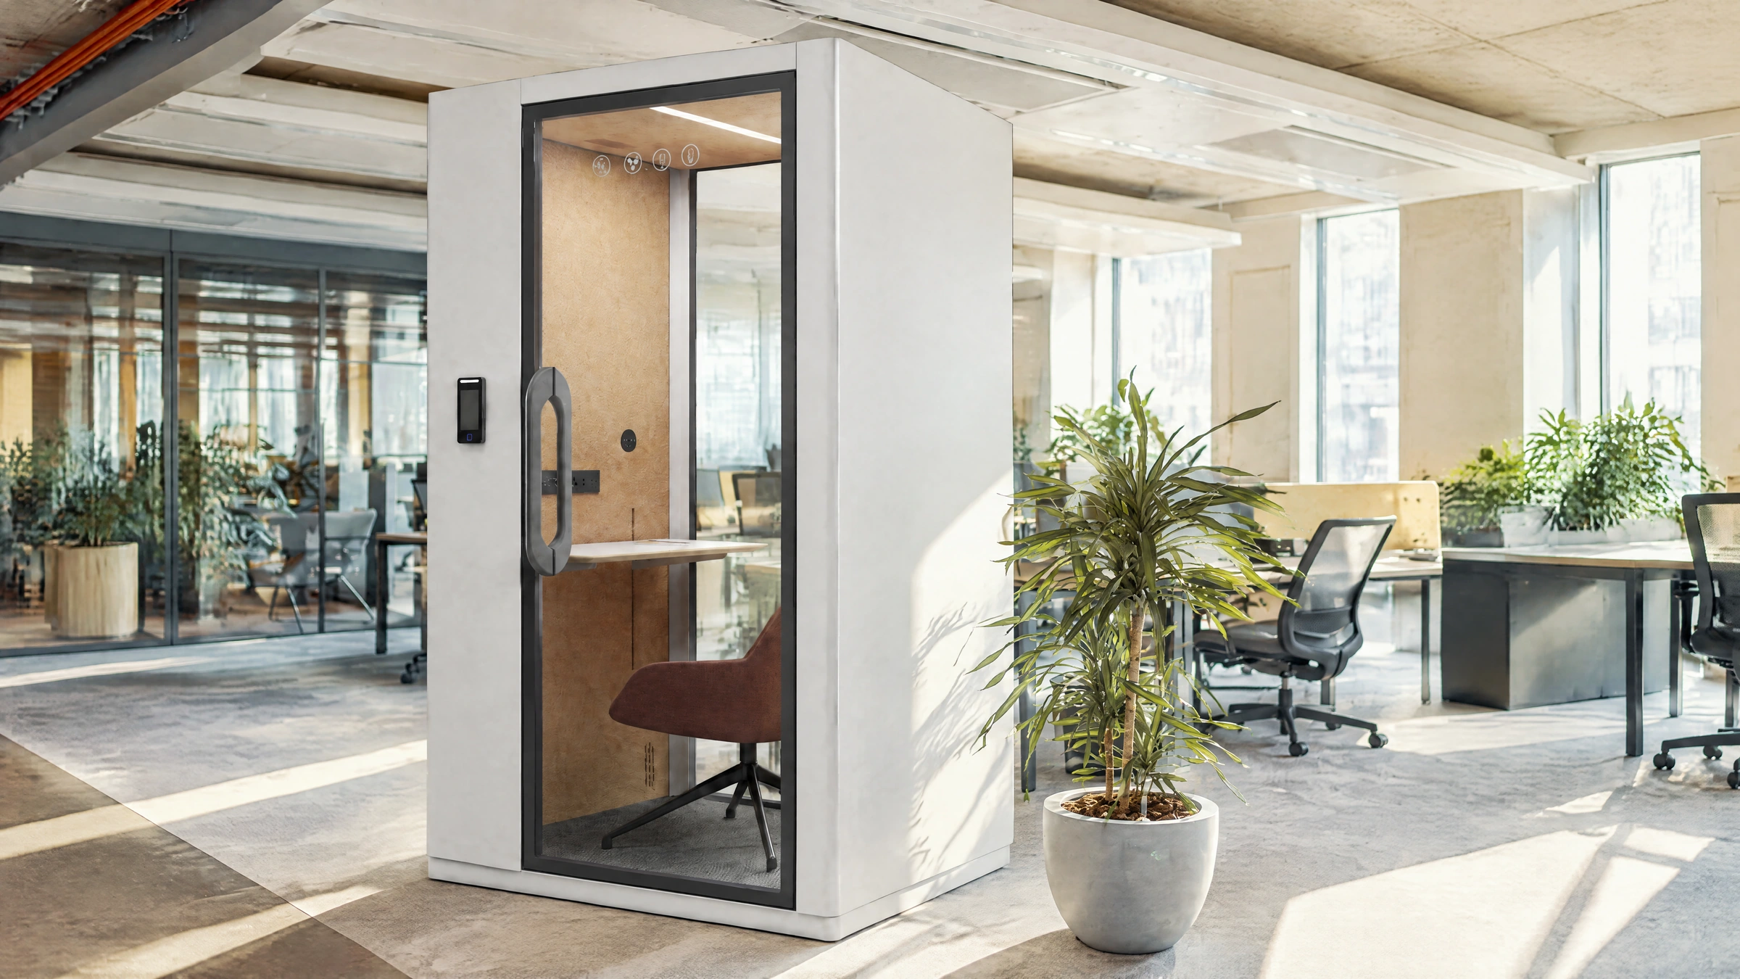
White MOVUSH pod showing the door, interior panel, lighting and work surface
Finishes and furniture shown are example configurations.
Steel outer shell finish close-up from the supplied MOVUSH materials illustration

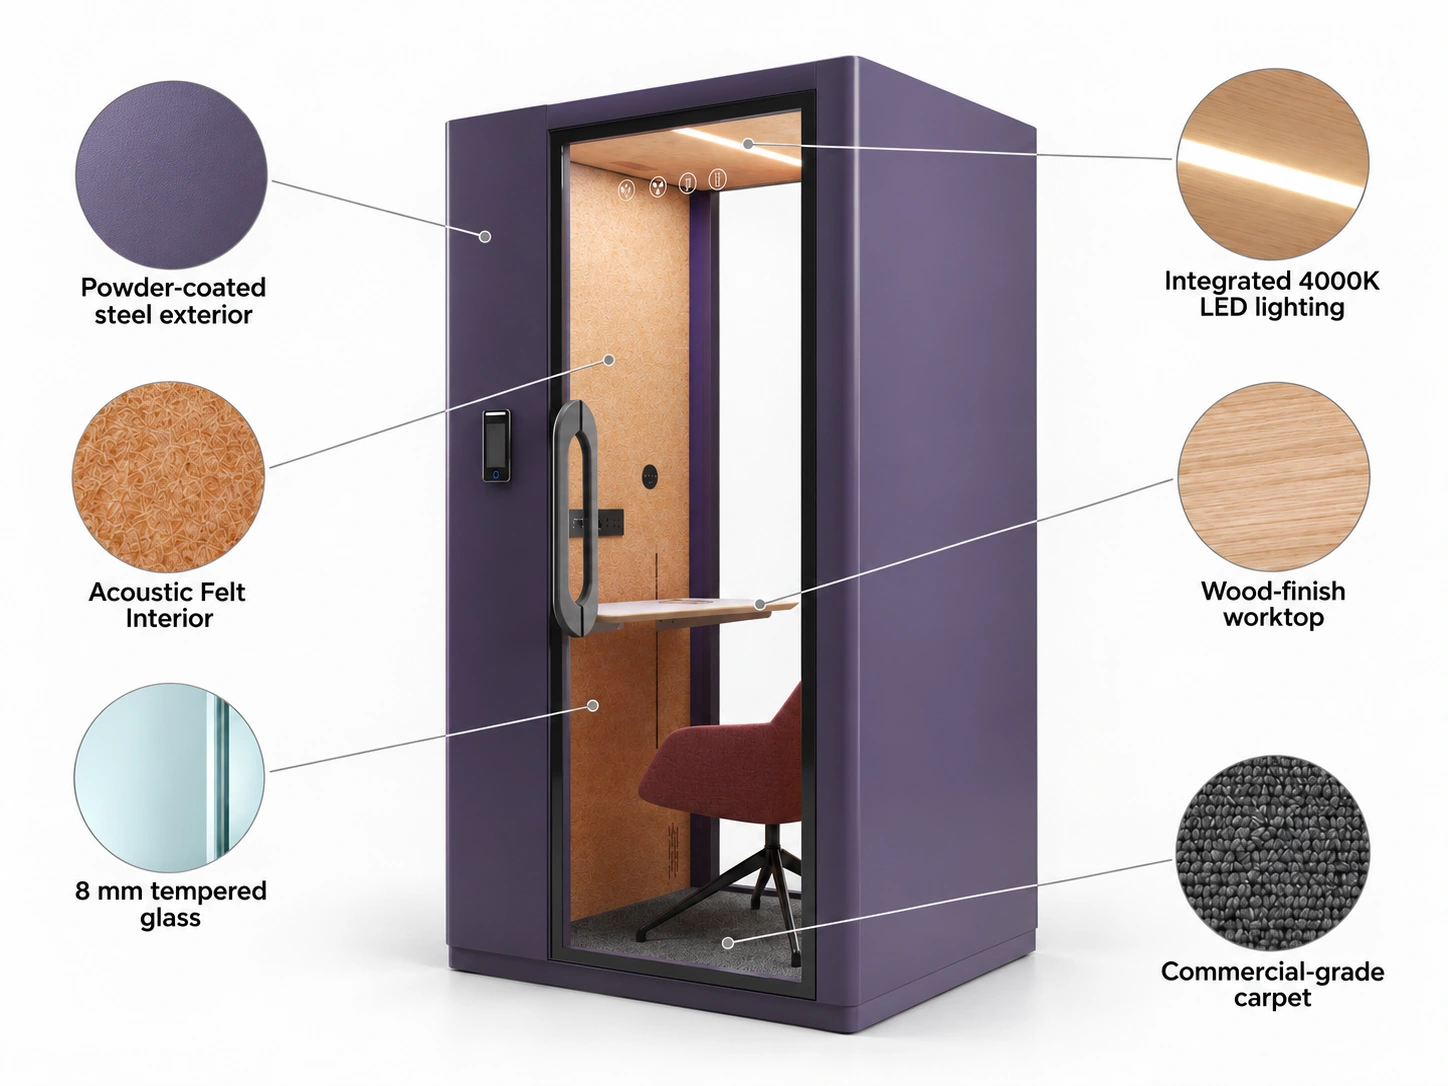
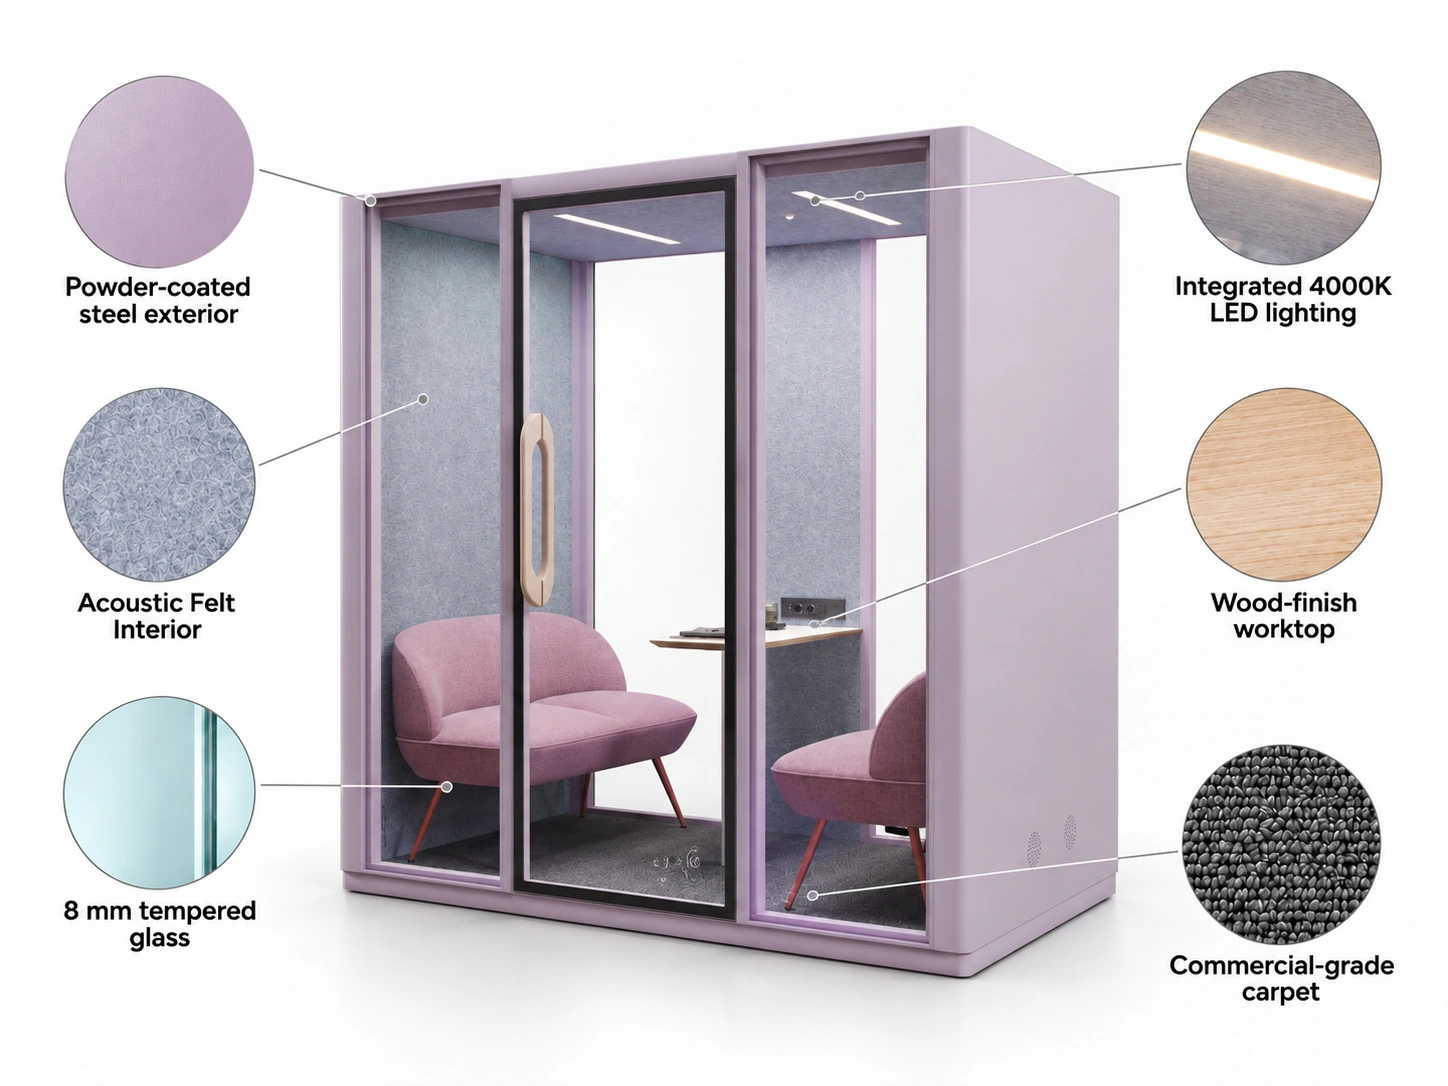
Steel outer shell

Cold-rolled steel with a 0.8 mm galvanized-sheet layer in the Core material build-up.

A useful work surface finish close-up from the supplied MOVUSH materials illustration

Acoustic interior

9 mm polyester-fibre panel, 30 mm sound-absorbing infill and a 25 mm insulation layer.

Textured flooring finish close-up from the supplied MOVUSH materials illustration

Glass and door hardware

8 mm pod-body glass and a 10 mm glass door, with 90° limiting hardware.

A useful work surface finish close-up from the supplied MOVUSH materials illustration

A useful work surface

Wood-finish worktops make room for devices and notes. Surface and furniture choices vary by model.

Textured flooring finish close-up from the supplied MOVUSH materials illustration

Integrated LED lighting

Task lighting is built into the pod. Lighting details are confirmed with your selected configuration.

Textured flooring finish close-up from the supplied MOVUSH materials illustration

Textured flooring

A carpet finish brings a coordinated texture to the interior. Confirm the floor specification for your selected pod.

Explore the full Core material build-up and model specifications.

Material values follow the supplied Core specification. Final order documents and controlled drawings take precedence.

See MOVUSH from the inside.

Get a closer view of the pod, its interior and the details around you.

A closer look at the MOVUSH M4 office pod.

From your brief to your workspace.

Product choice, project support and a practical route to installation.

Door-to-door delivery

Discuss delivery to your project address, including site access and the local service scope.

OEM support

Explore project finishes, branding and configuration requirements with the MOVUSH team.

Fast lead times

Plan around your target date. Production and shipping schedules are confirmed for your quantity, configuration and destination.

Quick installation

The catalogue gives about 40 minutes for an M1 pod. Modular components help keep assembly straightforward.

Delivery and OEM scope vary by project. The M1 assembly time is a catalogue estimate; crew experience and site conditions affect actual installation.

Find the pod that fits your day.

Start with two models. Compare space, capacity and everyday use.

Choose any two models
MOVUSH M1 CALL
MOVUSH M1 WORK
Selected MOVUSH pod comparison
DetailMOVUSH M1 CALLMOVUSH M1 WORK
Designed forCalls & short focusSeated focus & video calls
People1 person1 person
Footprint (W × D)1,100 × 1,000 mm1,250 × 1,000 mm
Space to plan forA dedicated call spotA wider individual workspace
ConfigurationFurniture & finishes by projectFurniture & finishes by project
QuotationBased on quantity & destinationBased on quantity & destination

Footprints are preliminary planning references from the MOVUSH Core range record. Confirm the final model drawing, height, access and clearances before ordering.
Need more inspiration.

Explore the collection, finishes and possibilities for your workplace.

LET’S TALK ABOUT YOUR SPACE

Make room for better work.

Tell us about your workplace, the people using it and what you need. We’ll help you explore the right MOVUSH solution.

How can we help

Share a few details about your project.

By submitting, you agree to be contacted about your inquiry. Privacy policy
MOVUSH

Space for your next idea.

Explore the collection.
Get closer to the details.
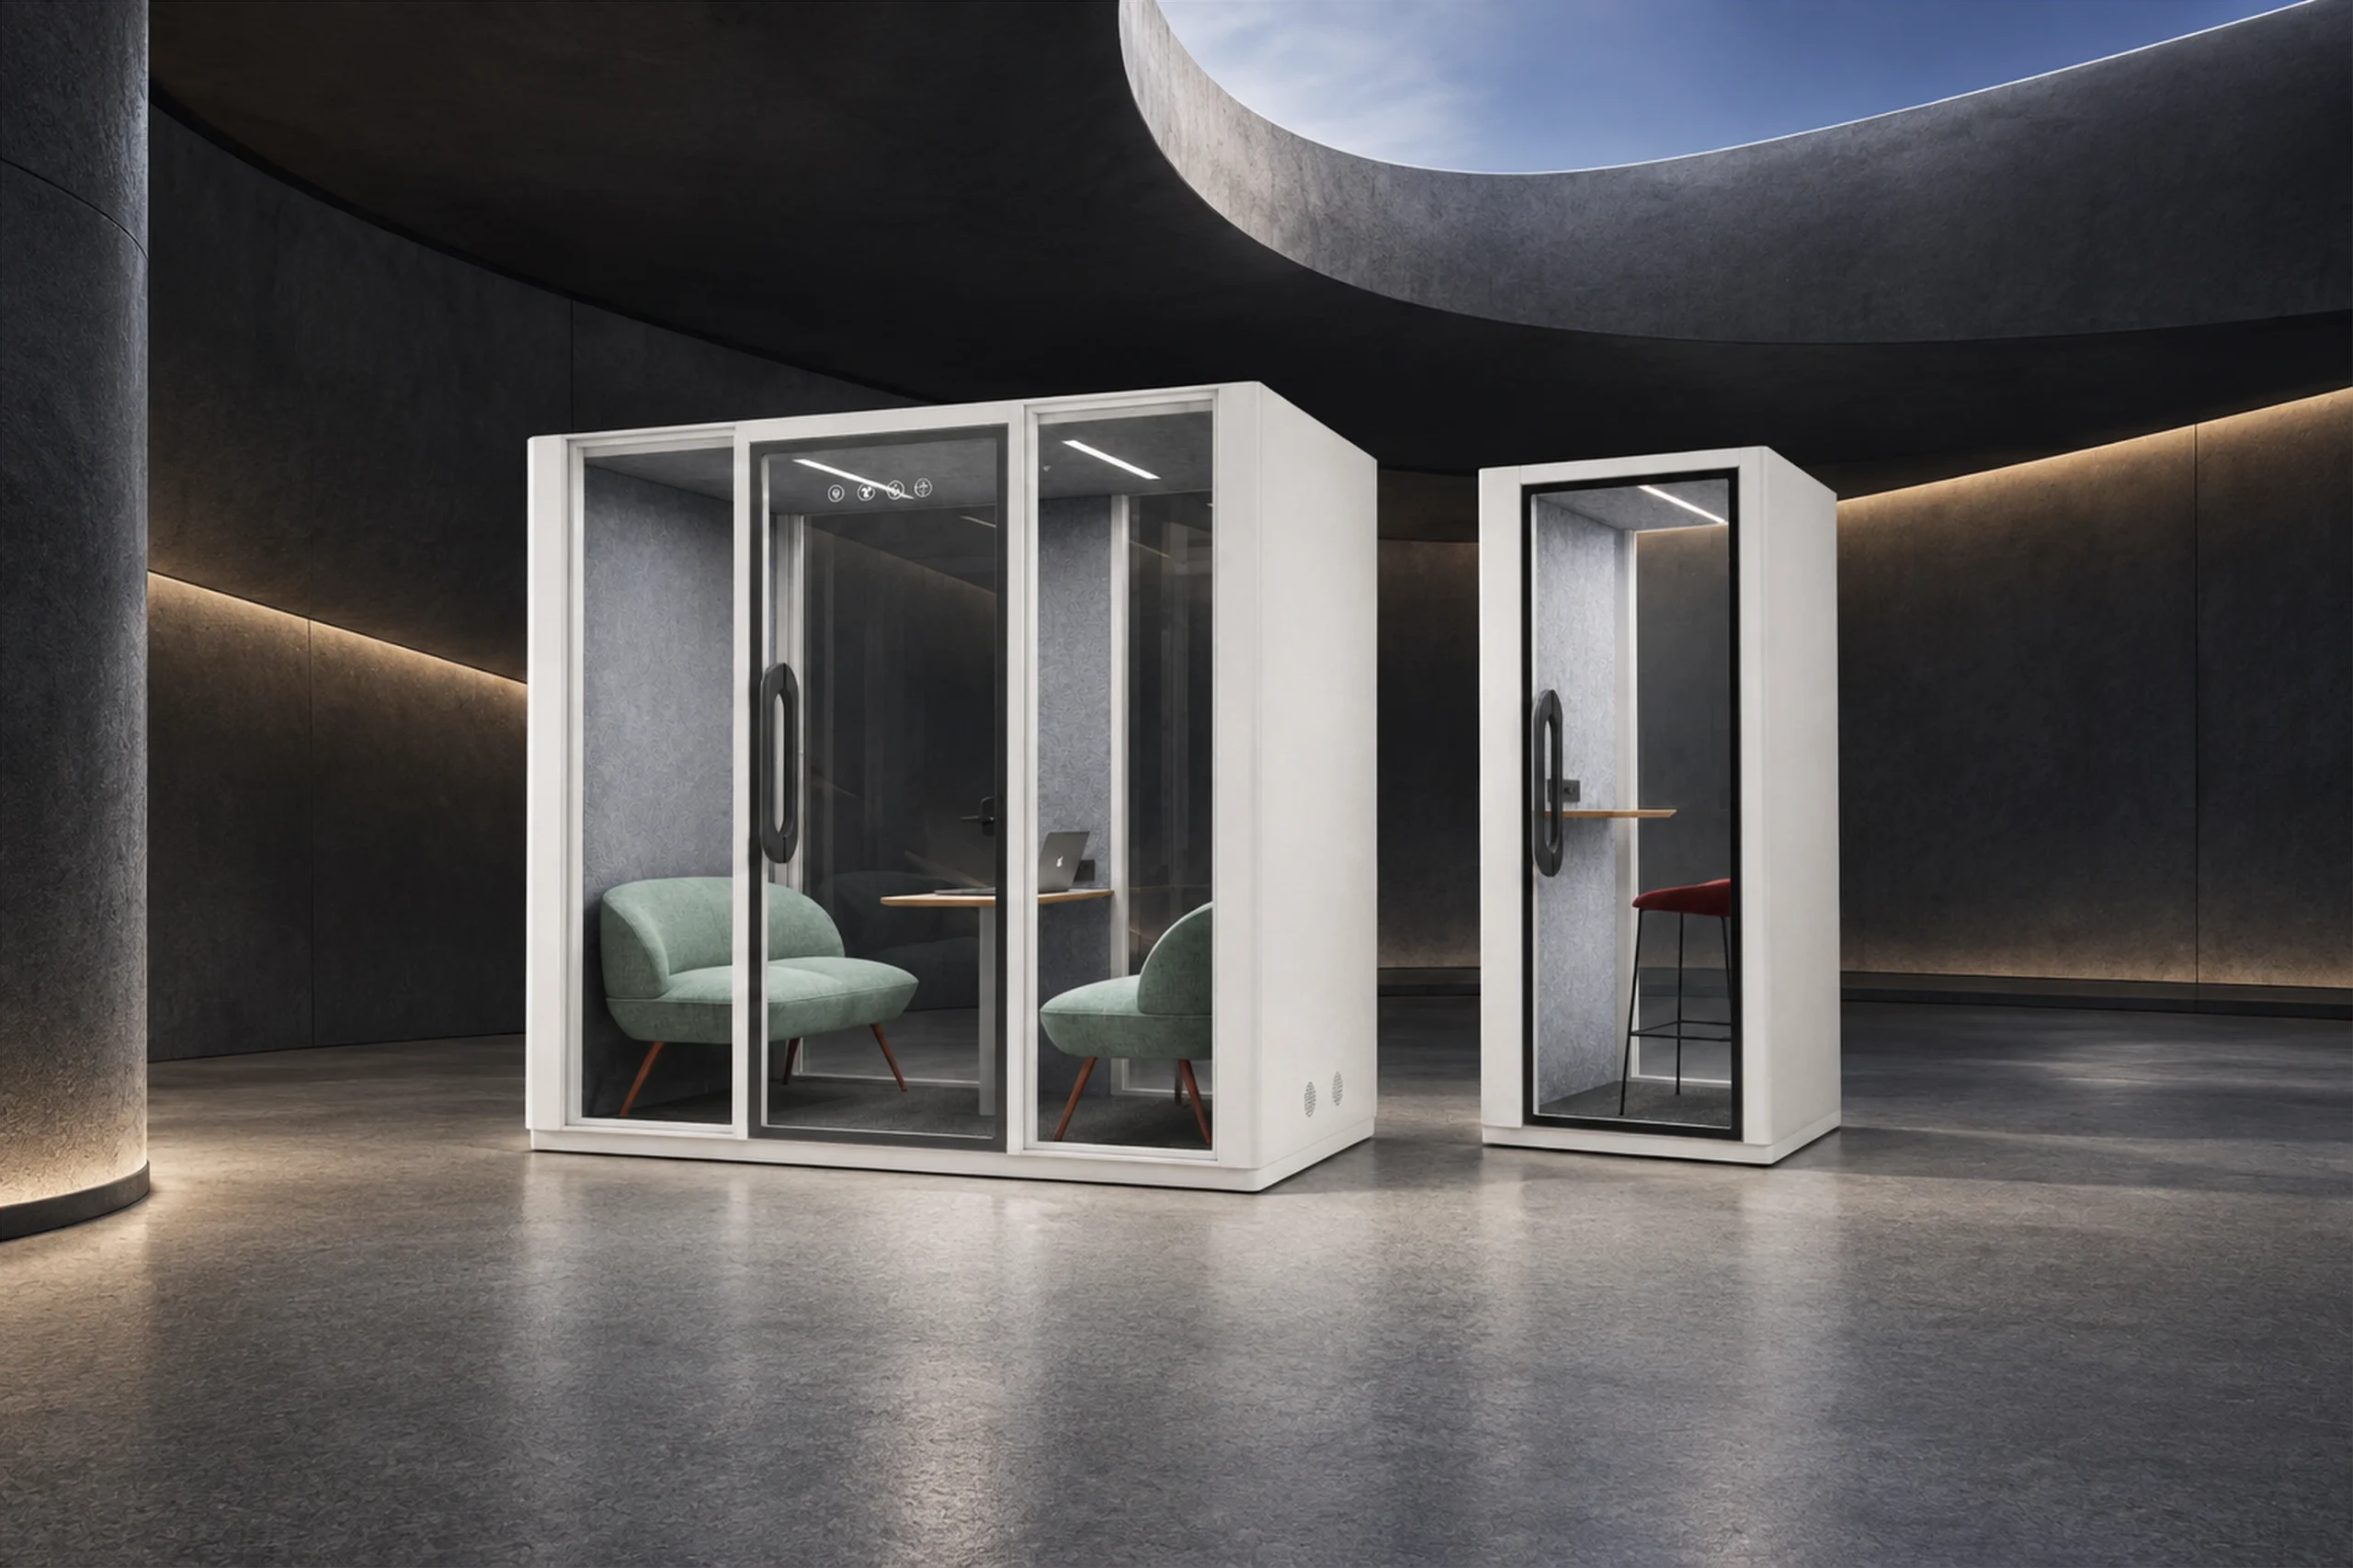
Two white MOVUSH pods in an architectural interior with a curved skylight
MOVUSH resources

M-Series Lookbook

Collection & finishes

Core Specification

Dimensions & configurations
MOVUSH RESOURCES

Take a closer look.

Complete your details to request the Lookbook and Core Specification.
All fields are required.
Your details help us support your resource request. By continuing, you acknowledge our Privacy Policy.

LET'S TALK ABOUT YOUR SPACE

Tell us what you are planning, and our team will help you find the right acoustic pod or seating solution.

SEND INQUIRY