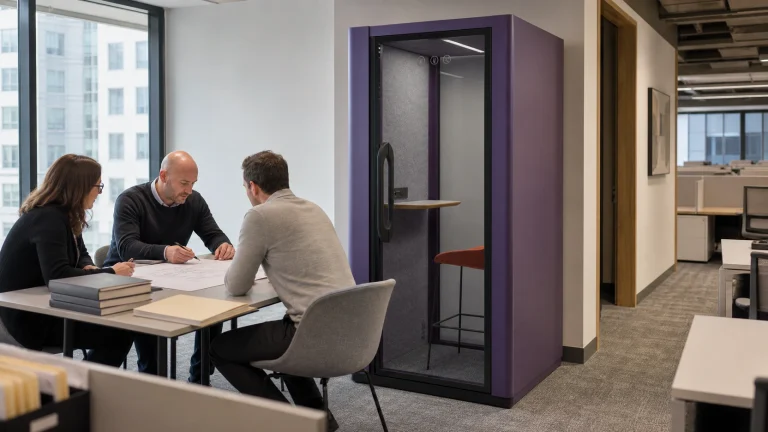
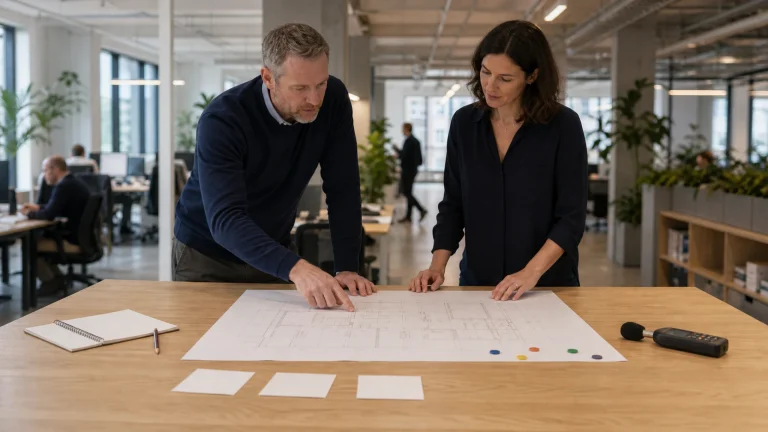
A 2 person meeting pod works when two people can enter, sit, talk, share a laptop, or join a video call without fighting the enclosure or blocking the surrounding floor. Seat count alone does not prove that fit.
For a workplace project, start with the activity and occupied interior. Then add the product footprint, door movement, approach, service space, delivery route, power, air movement, acoustic evidence, and local safety and accessibility review. The approved dimension drawing matters, but it is only one layer of the installed allowance.
This guide gives design, workplace, facilities, procurement, fit-out, and dealer teams a practical planning method. It avoids unconfirmed model-specific figures and treats every performance or compliance statement as configuration- and market-specific.
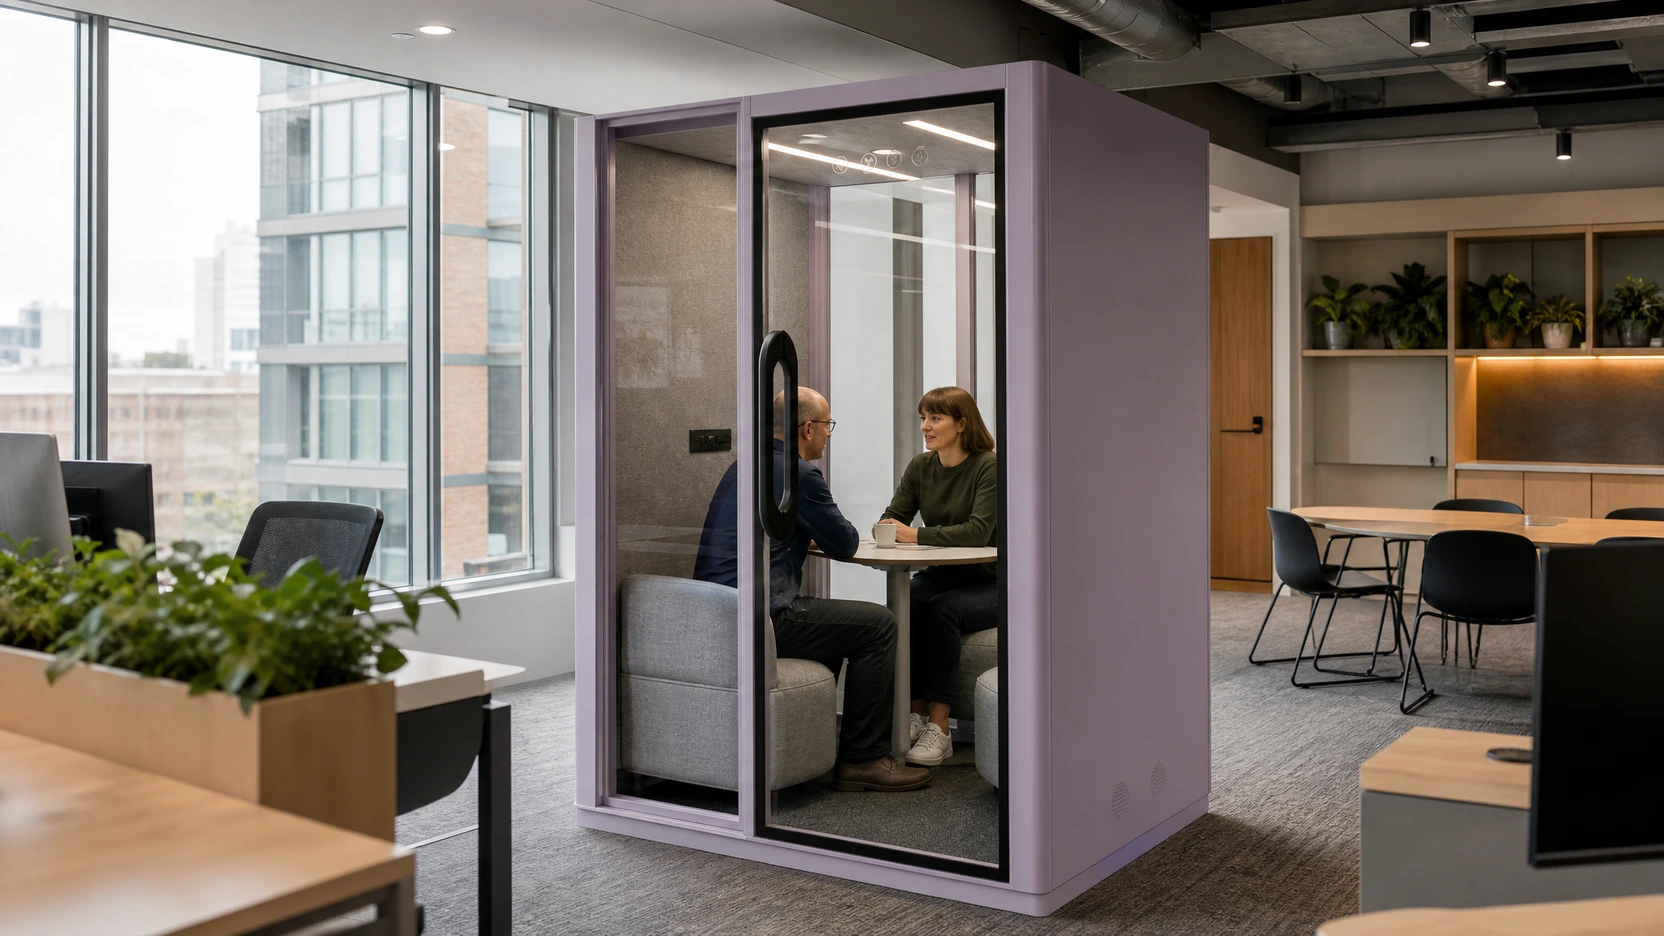
Define the meeting before the footprint
Two seats can support very different activities.
A private one-to-one conversation, a side-by-side laptop review, and a video meeting each create a different interior brief.
Start by describing the meeting in operational terms:
- Who uses the pod, and will the same pair use it repeatedly?
- How long does a normal session last?
- Do people talk face to face, share a screen, or both?
- Does the conversation need routine speech privacy or a higher level of confidentiality?
- What personal equipment, coats, bags, documents, or mobility aids enter with the users?
- How quickly must one meeting turn over for the next?
Those answers determine whether a compact conversation layout is enough.
They also reveal when the team needs more table depth, a display, a different seating position, or a larger room.
| Activity | Interior priority | Common planning risk |
|---|---|---|
| Private one-to-one | Balanced seats, comfortable eye line, simple entry | Choosing by external size while ignoring seat position |
| Shared laptop review | Usable surface, power access, shared sight line | A table that fits the product but not two working users |
| Video meeting | Camera position, lighting, screen view, cable route | Equipment added after the furniture layout is fixed |
| Short interview | Clear approach, easy turnover, document space | Bags or a visitor chair obstructing the entry |
If the activity remains unclear, compare capacities through the office pod sizes guide before requesting a model. Capacity should follow the work, not the label on a product card.
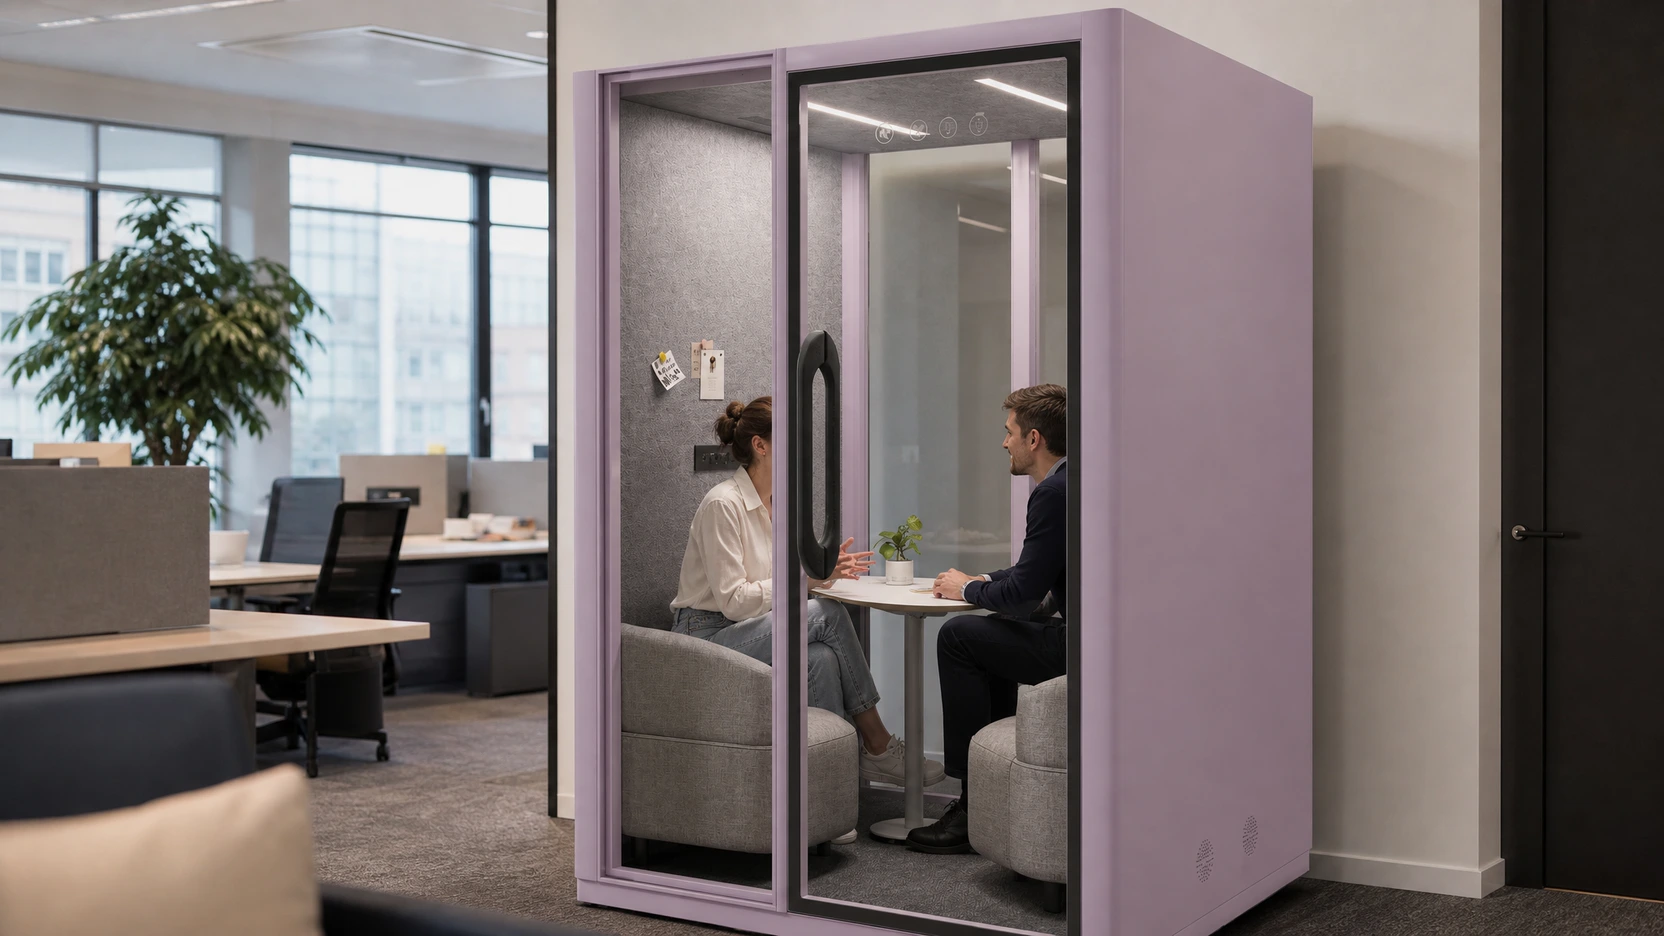
Plan the occupied interior first
External dimensions tell you what the product occupies.
They do not tell you whether two people can use it comfortably.
Sketch the interior with people, furniture, equipment, and movement shown together. Use the exact offered configuration rather than a generic rectangle.
Check the seating relationship
Confirm how the seats face each other and how each person reaches the table, door, controls, and power. A plan that looks balanced can still force one user to twist, sit too close to the glazing, or move a chair whenever the other person enters.
Loose chairs create different questions from fixed seating. Record what can move, what must remain in position, and whether the furniture can obstruct the door or the other user.
Size the work surface around the task
A small table may suit conversation and a shared tablet. Two open laptops, notebooks, a sample set, or a video display need a different surface and cable plan.
Do not assume that any table shown in a lifestyle image is included or approved. Ask for the furniture schedule and record which items are standard, optional, project-specific, or excluded.
Test entry and exit with two users
The first person should not have to stand, fold a chair, or collect equipment so the second person can leave. Review the door movement, handle, threshold, and the path from each seat to the opening.
This occupied-interior check is often more useful than comparing one outside dimension across unrelated products.
If the project is important enough to specify, it is important enough to mock up. Mark the enclosure line, seats, table, and door on the floor or in a full-scale digital model. Ask two representative users to enter, sit, share the intended equipment, and leave in the order a real meeting would require. Record where knees, bags, cables, chair movement, and the door compete for the same space. A short test can expose an interior conflict that a clean plan symbol hides.
Convert dimensions into an installed allowance
A two-person pod occupies three different spatial layers. Keep them separate in the floor-plan review.
| Layer | What it includes | Evidence to request |
|---|---|---|
| Product envelope | The complete external enclosure in the offered configuration | Current general arrangement drawing |
| Occupied interior | Seats, table, equipment, people, and usable movement | Interior plan, furniture schedule, and elevation |
| Installed zone | Approach, door movement, service access, assembly space, and site interfaces | Coordinated project plan and installation requirements |
Do not combine dimensions from drawings with different dates, variants, or source histories. Put the revision next to every figure in the comparison sheet, and use one approved record for the offered model.
Add the space around the enclosure
Show the approach, nearby circulation, adjacent chair movement, storage doors, columns, wall protection, cleaning access, and any clearance needed for inspection or service. A pod that fits between grid lines can still interrupt how the floor works.
Check the vertical zone
Coordinate the top of the pod with lights, detectors, sprinklers, diffusers, ceiling elements, signage, and access panels. The product height alone does not resolve those relationships.
Prove the route to the final position
Review packed components, lifts, doors, corners, floor protection, staging, assembly, and future removal. A product can fit in its final location but fail the route through the building.
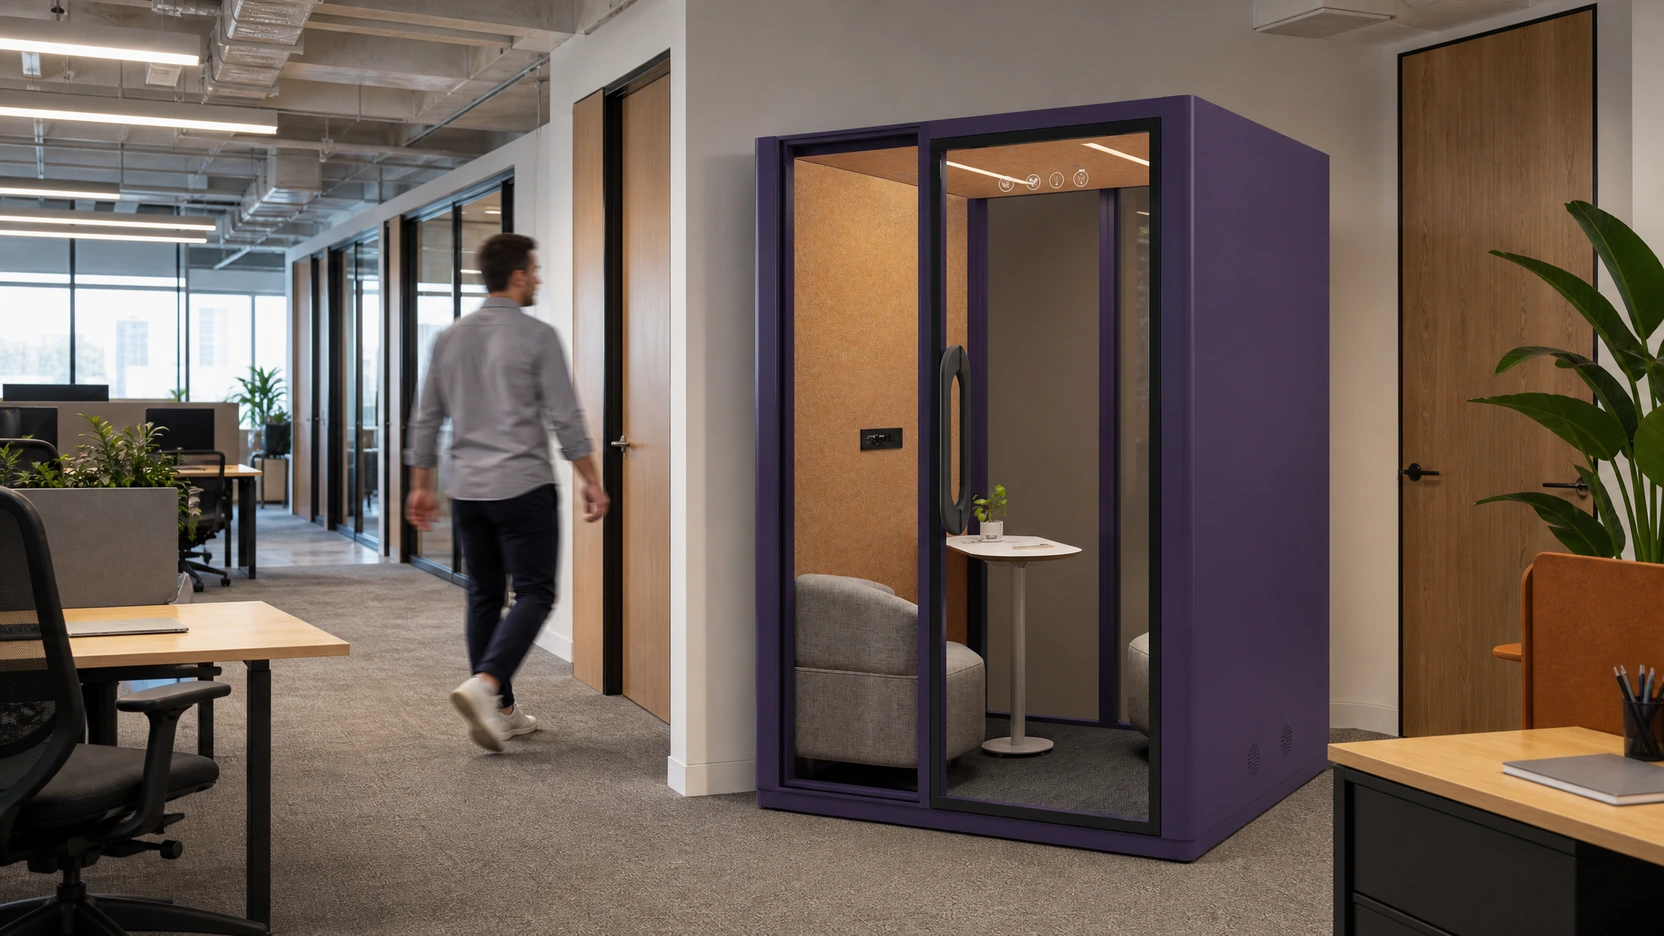
Check privacy through whole-pod evidence
The right question is not whether a pod is described as quiet. Ask what the tested enclosure reduced, under which method, and in which exact configuration.
ISO 23351-1:2020 specifies a laboratory method for comparing speech-level reduction by complete furniture ensembles and enclosures. Its scope covers the complete product rather than isolated screens, chairs, tables, or ceiling absorbers.
For each shortlisted pod, record:
- the standard and edition;
- the tested model and full configuration;
- the laboratory, report date, and reported metric;
- the door, glazing, seals, ventilation state, and assembly represented;
- any limit on applying the result to another variant or site.
Match that evidence to the conversation. A routine one-to-one and a highly confidential legal, medical, or employee-relations discussion do not carry the same risk. Where the required privacy is higher than the evidence supports, use a more suitable room or add a separate risk-control decision. Do not stretch a product label beyond the report.
Treat air, lighting, and technology as occupied systems
Two people add heat, equipment, speech, and a longer shared session inside a small enclosure. Review comfort and services under occupied conditions, not as a list of components.
OSHA’s indoor air quality overview identifies ventilation, temperature, humidity, and contaminant sources as factors that affect workplace indoor air quality. OSHA also states that it does not have one general indoor-air-quality standard. That guidance does not create a universal airflow figure for meeting pods.
Ask for model-specific evidence and coordinate it with the room:
- ventilation method, operating states, controls, and available data;
- expected session pattern and how the enclosure recovers between uses;
- operating sound and its relationship to the acoustic report;
- lighting position, control access, screen glare, and camera exposure;
- regional input power, sockets, charging, data, and display connections;
- cable management, equipment mounting, inspection, cleaning, and replacement access.
The supplier defines the product interface. The project team still owns the relationship between that interface and the building.
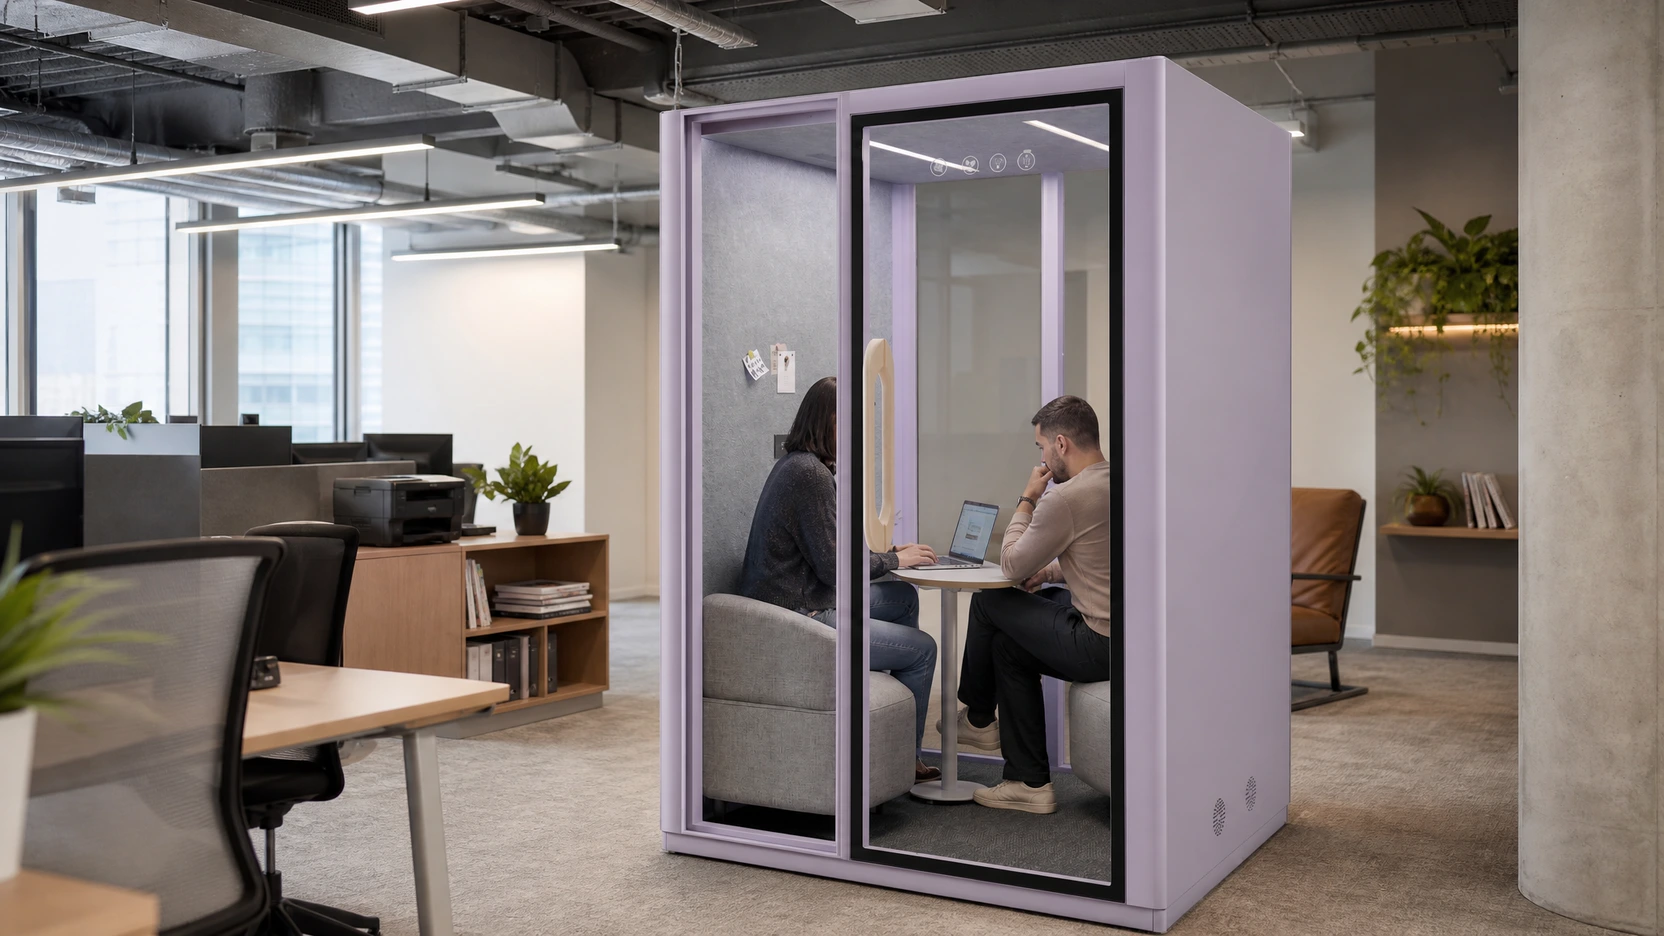
Test access, egress, and site safety
Do not treat a wide-looking door or open approach as proof of accessibility or code acceptance.
For U.S. projects, the U.S. Access Board’s guide to accessible routes explains that an accessible route is a connected system that includes walking surfaces and doorways. It also treats clearances and door maneuvering as separate requirements. The selected pod, approach, entry, interior, controls, and route all need review where those requirements apply.
Safety review is similarly product- and site-specific. UL explains that UL 962 includes privacy-booth requirements related to electrical, fire, and egress considerations. That does not establish a MOVUSH certification. Ask for the listing, label, report, and scope that apply to the exact product and destination market.
Before approval, assign qualified reviewers for:
- accessible approach, entry, interior use, and controls;
- egress and door operation;
- fire detection and suppression coordination;
- electrical configuration and field connection;
- ceiling and building-services relationships;
- local permits, inspections, and authority review.
Codes and approval routes vary. The architect, engineers, accessibility consultant where needed, and authority having jurisdiction should review the actual model in its actual location.
Decide when two seats are the wrong capacity
A two-person pod is useful when the activity genuinely needs two people in one enclosed setting. It is not automatically the most efficient answer for every small meeting.
Choose a different setting when:
- most demand is for individual calls or focus work;
- users need a large shared display, extensive samples, or several devices;
- sessions regularly include a third participant;
- the privacy, accessibility, or life-safety brief exceeds the proposed configuration;
- the installed allowance would compromise circulation or nearby work settings;
- the project needs a permanent room with more integrated building services.
The comparison between office pods and meeting rooms can help teams test that last decision. A mixed plan may be stronger than forcing every meeting into one capacity.
Build a comparable shortlist
Use the same fields for every candidate. A product brochure, quotation, and drawing may each describe a different configuration, so record the source beside the answer.
Your comparison should cover:
- intended activities and normal session length;
- approved occupied capacity and interior layout;
- product envelope, installed zone, and delivery route;
- door, threshold, approach, and interior movement;
- whole-enclosure acoustic evidence;
- ventilation, lighting, power, controls, and technology;
- fire, electrical, accessibility, and local-review documents;
- furniture, finishes, accessories, and included scope;
- delivery, assembly, connection, commissioning, service, and relocation responsibilities;
- drawing, report, quotation, and approval revisions.
Use the MOVUSH guide to choosing an office pod for the wider selection process. The current MOVUSH Conversation Pod page is a product-discovery route, not a substitute for the controlled drawing and technical records for the offered configuration.
If two candidates cannot be compared through the same fields, the missing information is part of the decision.
Frequently asked questions
What is a two-person meeting pod?
It is an enclosed or substantially enclosed workplace setting planned for two occupants. The useful definition comes from the activity, interior layout, services, evidence, and installed scope, not the seat count alone.
How much does a two-person office pod cost?
There is no responsible universal figure. Model, configuration, furniture, finishes, electrical requirements, quantity, destination, taxes, freight, installation, site work, and service scope can all change a quotation. Compare the complete installed scope and its validity date.
Is a two-person meeting pod soundproof?
Do not rely on that label. Request the whole-enclosure acoustic report for the exact model and configuration, then compare the evidence with the privacy required by the intended conversation and the conditions in the surrounding room.
Where should a two-person pod be placed?
Place it only after reviewing the actual floor plan. The location should support the intended activity without obstructing circulation, door movement, nearby furniture, building services, maintenance access, or delivery and removal routes.
What are the alternatives?
Alternatives include one-person pods, larger meeting pods, bookable rooms, enclosed rooms, quiet zones, and a layered acoustic or workplace-planning response. The right option depends on meeting demand, privacy, services, access, and the wider floor plan.
Review the floor plan before fixing the model
A two-person pod is a small room-like product with full project consequences. Define the meeting, draw the occupied interior, add the installed allowance, and verify every technical and regulatory interface through the current model record.
Share the use case, quantity, destination market, floor plan, delivery route, and technology needs when you contact MOVUSH. MOVUSH can use that project brief to identify a suitable configuration and the documents or confirmations still required. No price, lead time, performance, or compliance outcome is promised before review.