Learning spaces rarely work best as one large room filled with identical chairs. A typical day can move from quiet individual study to a presentation, then into team work, tutoring and informal conversation. The design challenge is to give people choices without making the space confusing or difficult to manage.
The MOVUSH website frames education around quiet study and small-group work. That is a useful starting point for planning a more adaptable learning setting: create a mix of environments, then make each one clear in purpose.
Make room for quiet study
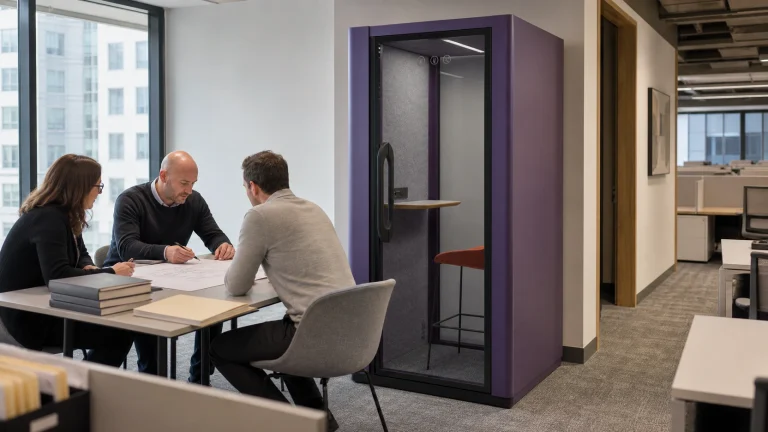
Some learners need a low-distraction place for reading, preparation, online classes or focused writing. An individual focus or study pod can be one option when a more enclosed setting is appropriate. The selected model should be reviewed for dimensions, ventilation, lighting, power, accessibility and acoustic documentation before it is included in an education project.
Place quiet settings where they are easy to find but not in the busiest circulation route. The goal is not to remove learners from the community. It is to give them a choice when the open area becomes too active for the task at hand.
Support small-group work without taking over the floor plan
Group work needs a different level of energy. A two- or four-person setting can support tutoring, a small project session or an online conversation without requiring every group to claim a large classroom. If a pod is part of the mix, consider the table, seats, sightlines and equipment as carefully as the enclosure itself.
The wider area also matters. Leave visible, open settings for teams that benefit from being part of the room, and reserve more private spaces for activities that genuinely need separation.
Choose training seating for change, not only for storage
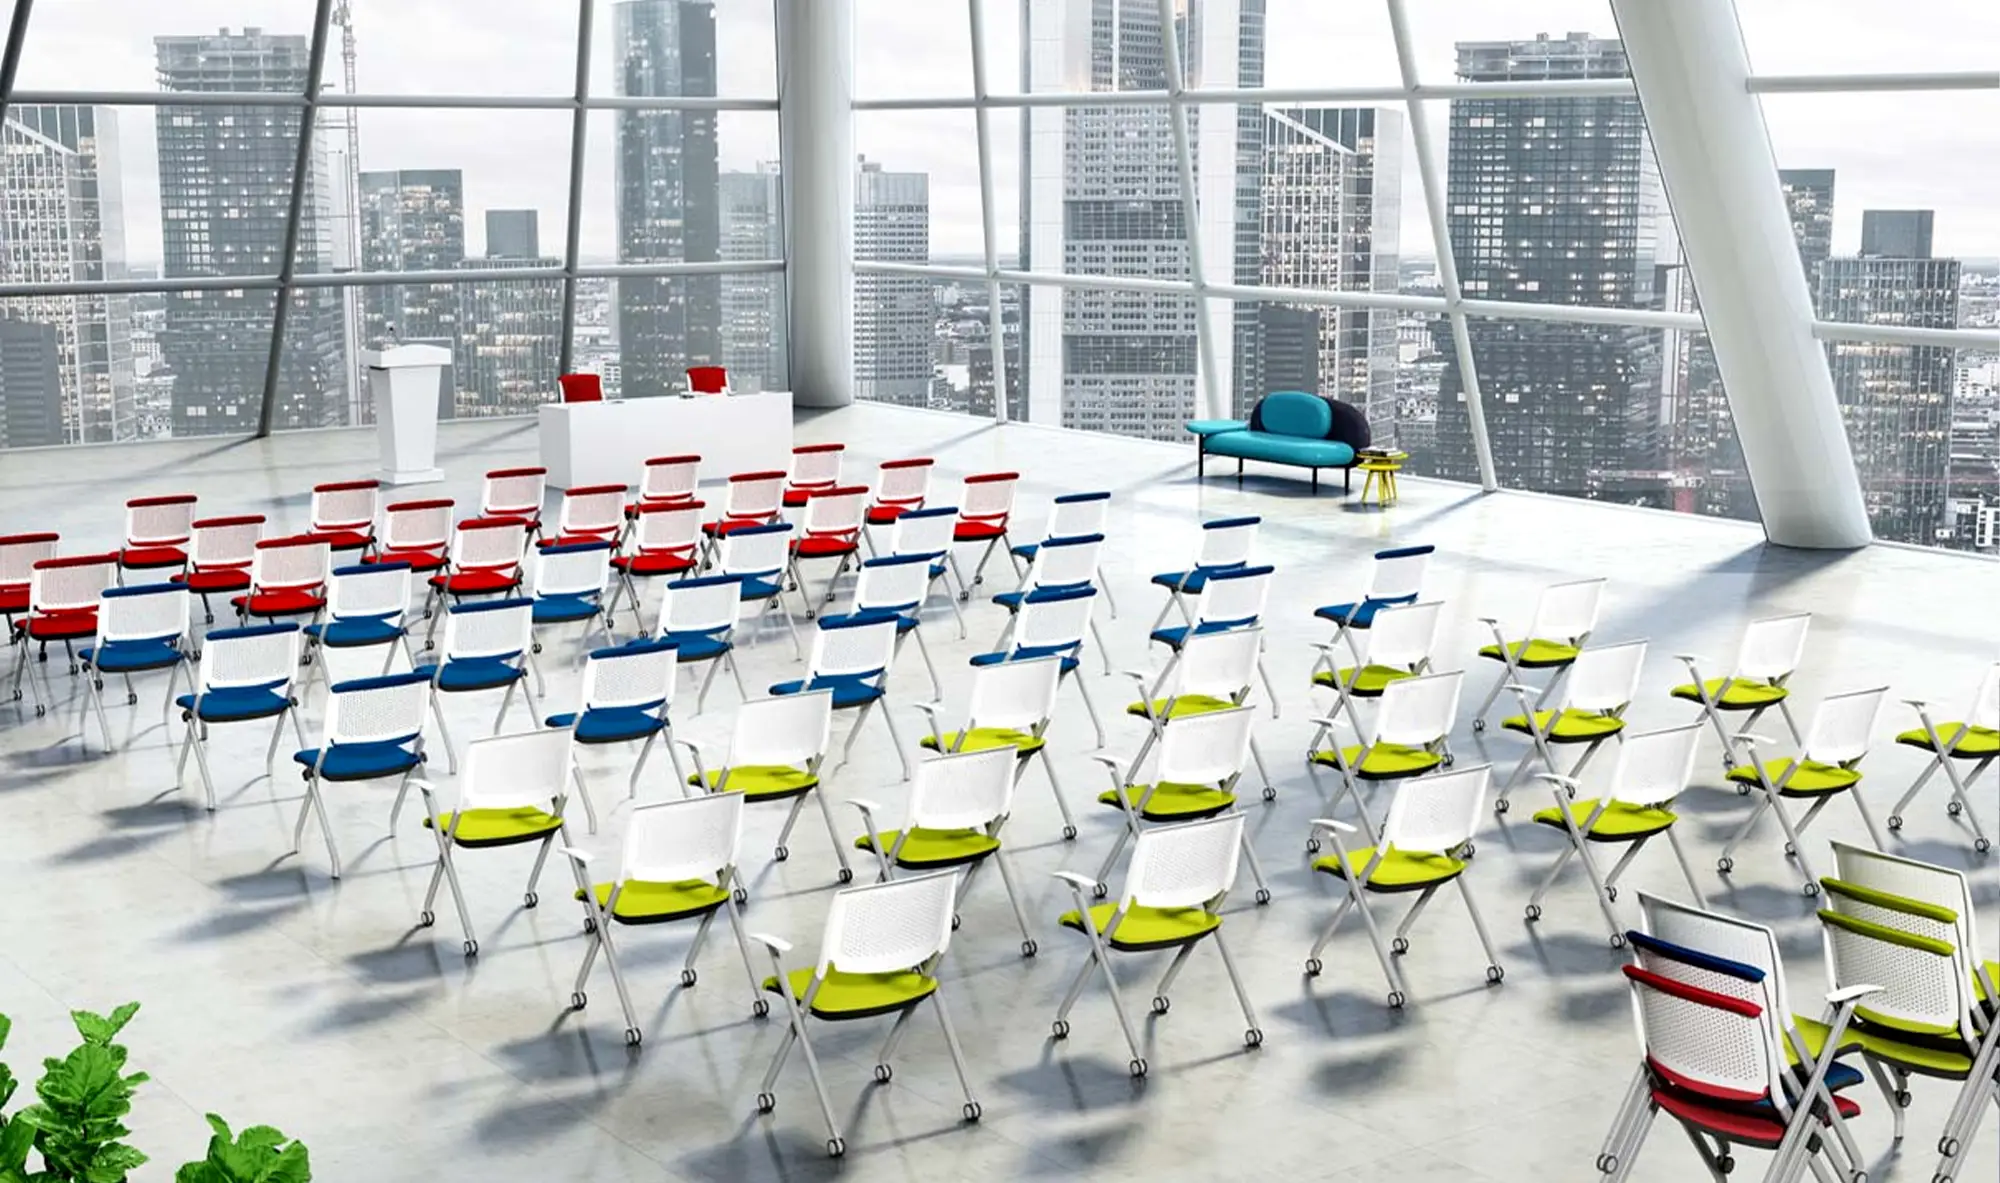
Training seating can help a room move between lecture, workshop and group-work modes. The questions to ask are practical: Can the chair be moved safely? How does it stack or store? Does the layout still allow clear circulation? Is the writing surface or table arrangement appropriate for the type of learning?
MOVUSH’s current product direction includes the 19101 training chair, shown as mobile seating for agile learning. Before it is specified, confirm the current model, dimensions, approved configuration and relevant documentation for the project market.
Include places to pause and connect
Breakout spaces are not wasted space when they are designed for a real purpose. A lounge chair, sofa or small table can give learners and staff a place for an informal check-in, a short reset or a conversation after class. Use durable, appropriate materials for the setting and make the relationship between quiet, active and social zones visually clear.
Bring the project team together early
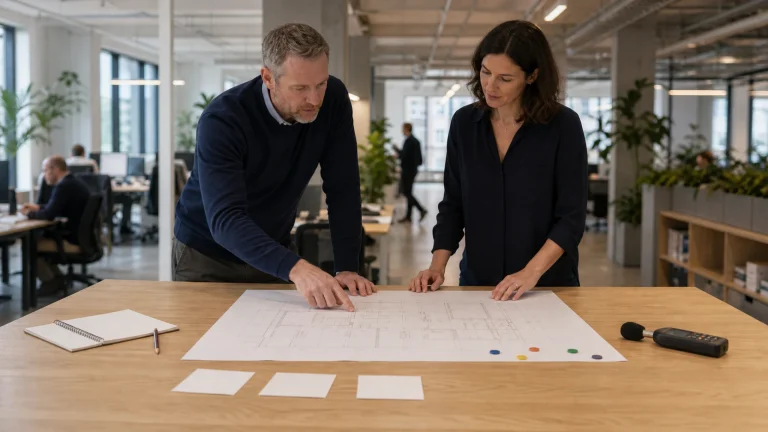
Education projects work best when educators, facilities teams, designers and suppliers agree on the activity mix before the furniture schedule is fixed. List the activities, expected group sizes, accessibility needs, technology requirements, storage constraints and maintenance expectations. Then test the proposed layout against a realistic timetable.
The best learning space is not the one with the most furniture choices. It is the one that makes the next activity obvious and gives people the right setting to do it well.