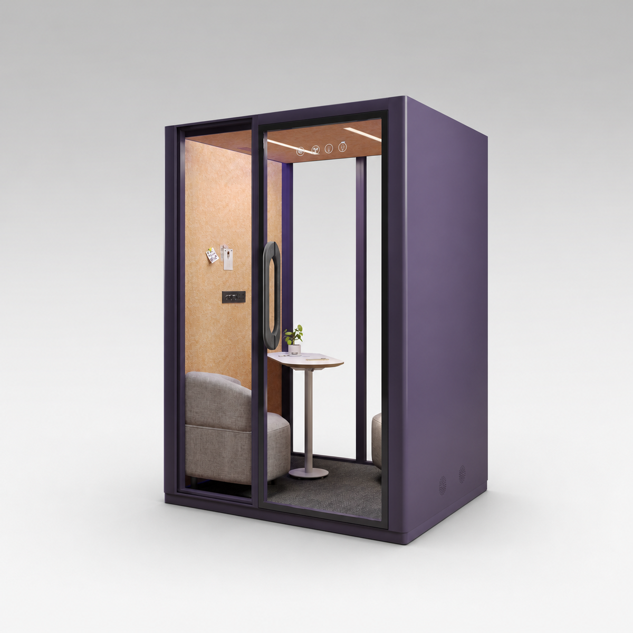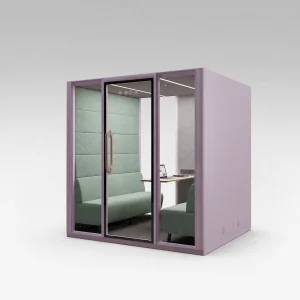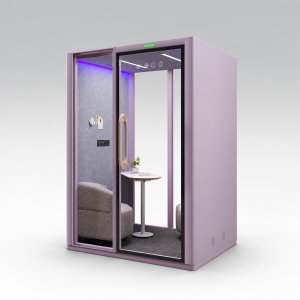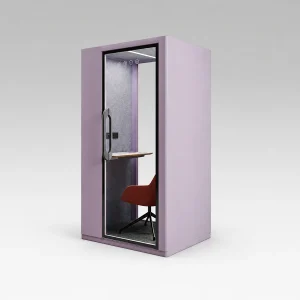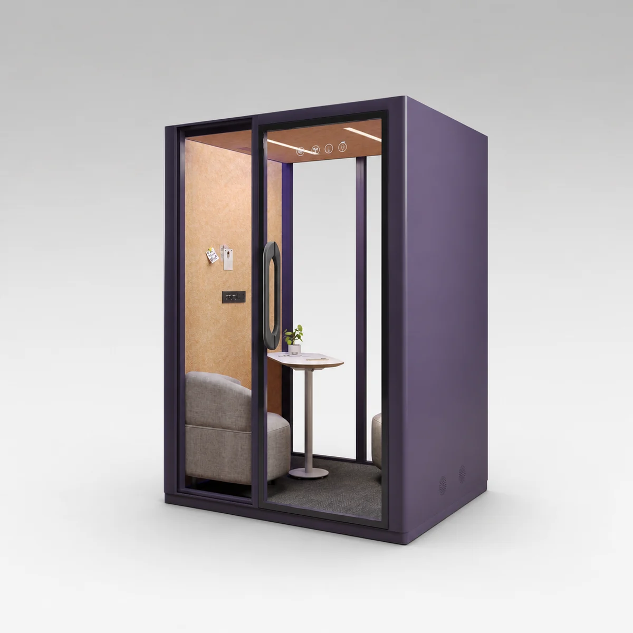
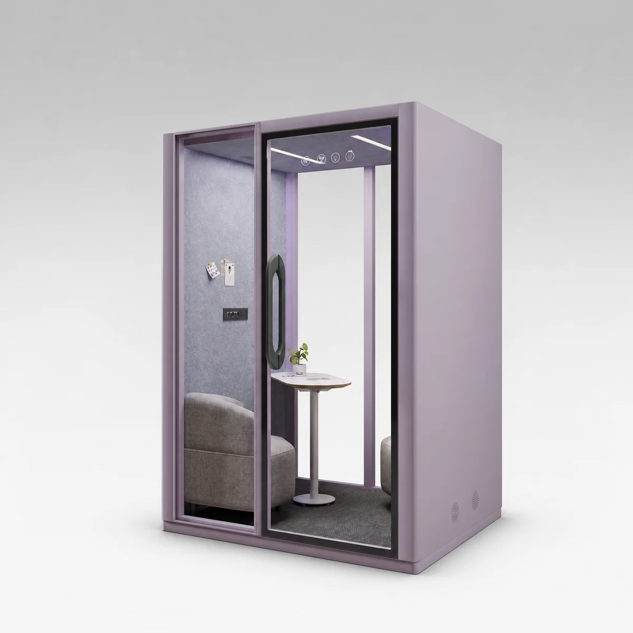
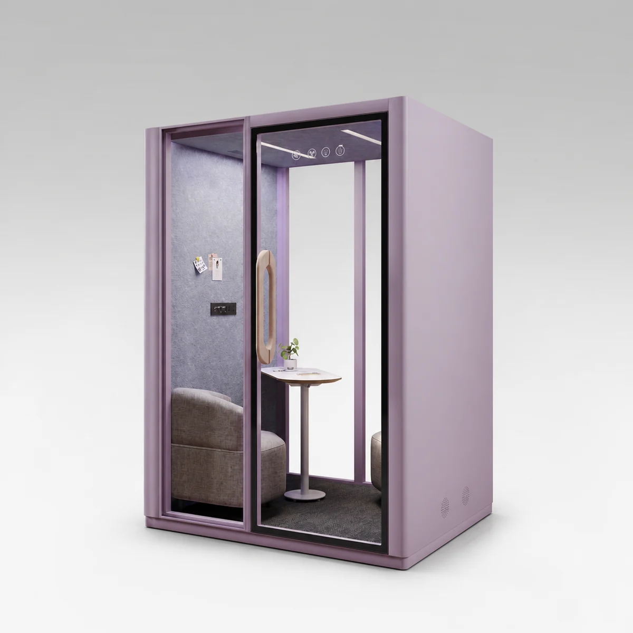
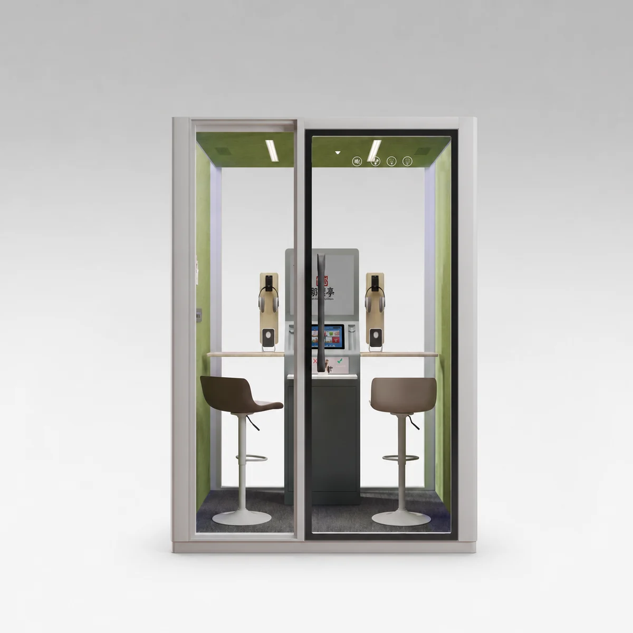
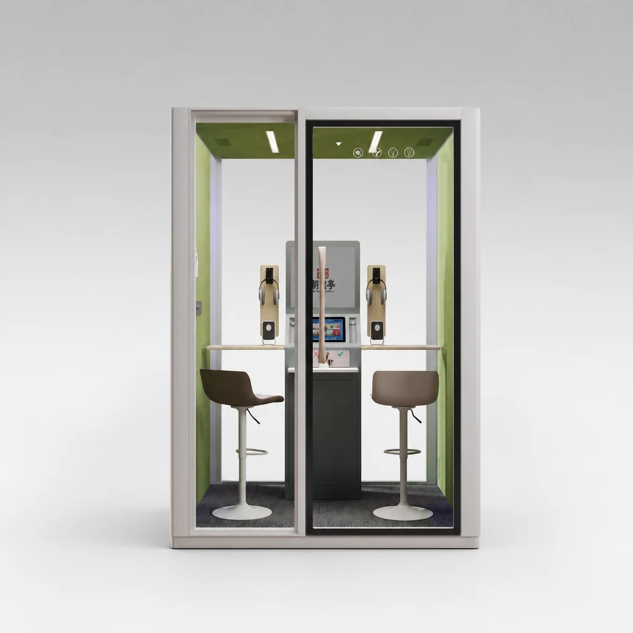
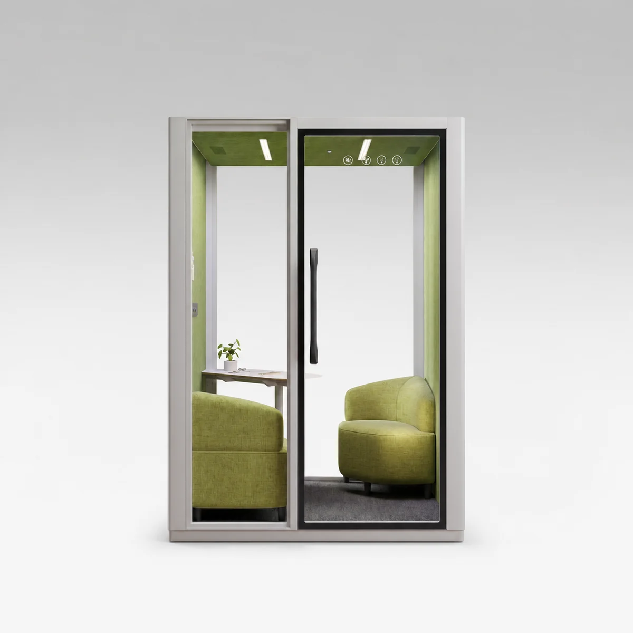
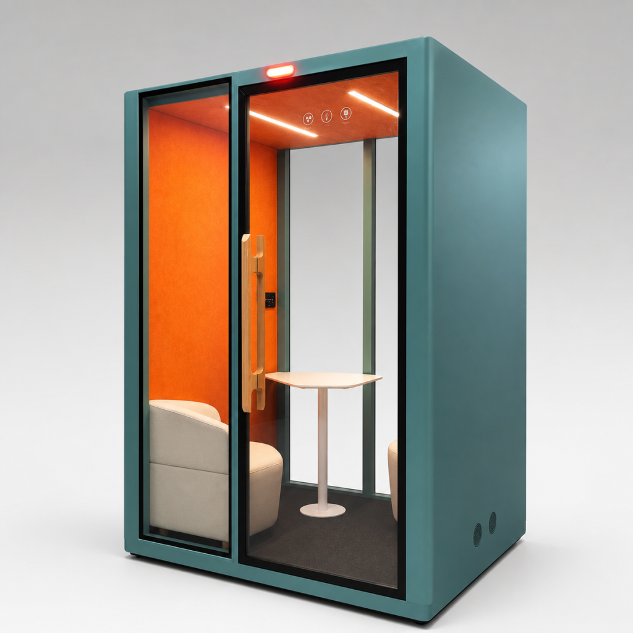
A place for private calls, video meetings and uninterrupted tasks.
Made to configure
Coordinate colour, interior, furniture and technology.
Project support
Share a floor plan and we help review the right pod mix.
Built for everyday
Comfort, lighting and ventilation designed around regular use.
A BETTER KIND OF PERSONAL SPACE
More privacy, without the build-out.
A compact acoustic pod brings calm into active commercial interiors. It creates a personal room for people who need to speak, focus and reset — without permanent construction.
Layered construction helps conversations feel more contained and considered.
02
Comfortable by design
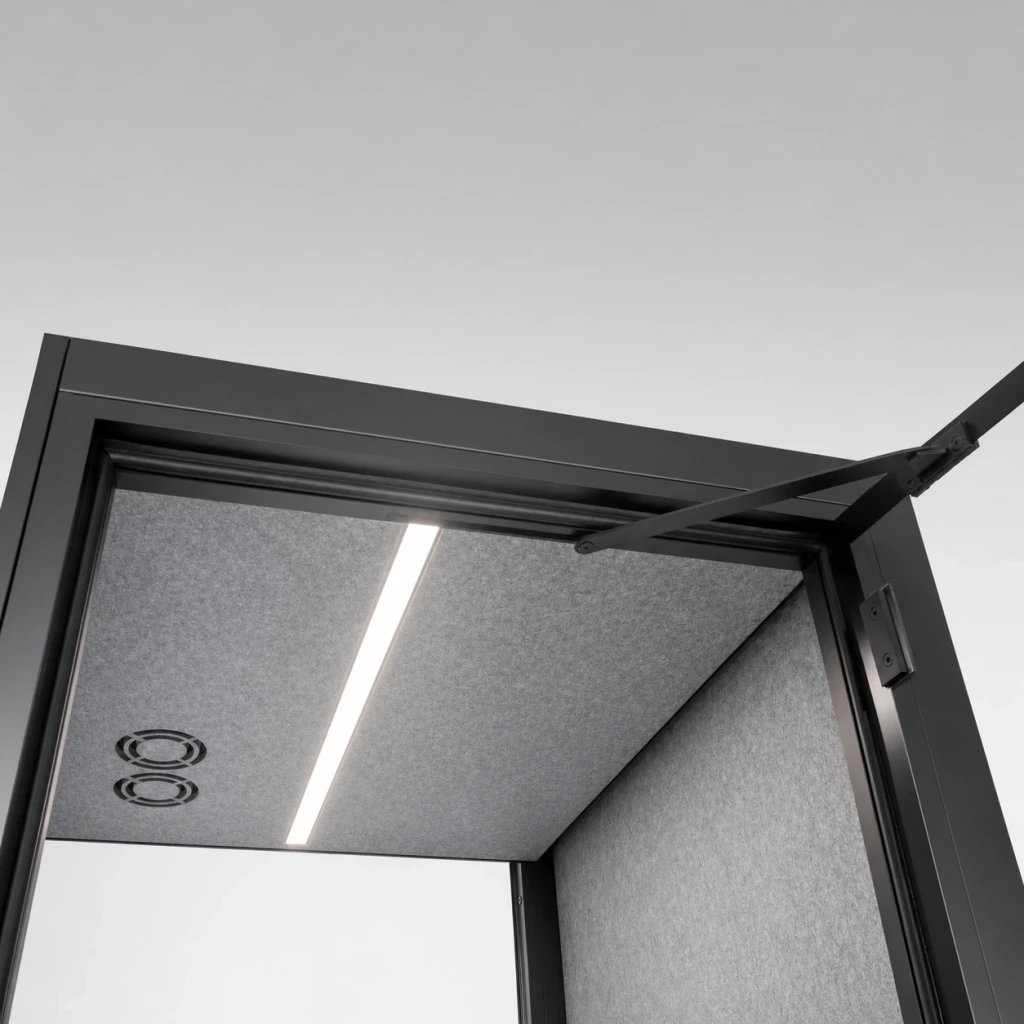
Light, air flow and a useful work surface support the task at hand.
03
Easy to specify
Coordinate exterior, interior panel and furniture directions.
PRODUCT DETAILS
A closer look at the Core configuration.
Explore the product details and hardware features of the M2 Core configuration.
Exterior angle
Controlled door closing
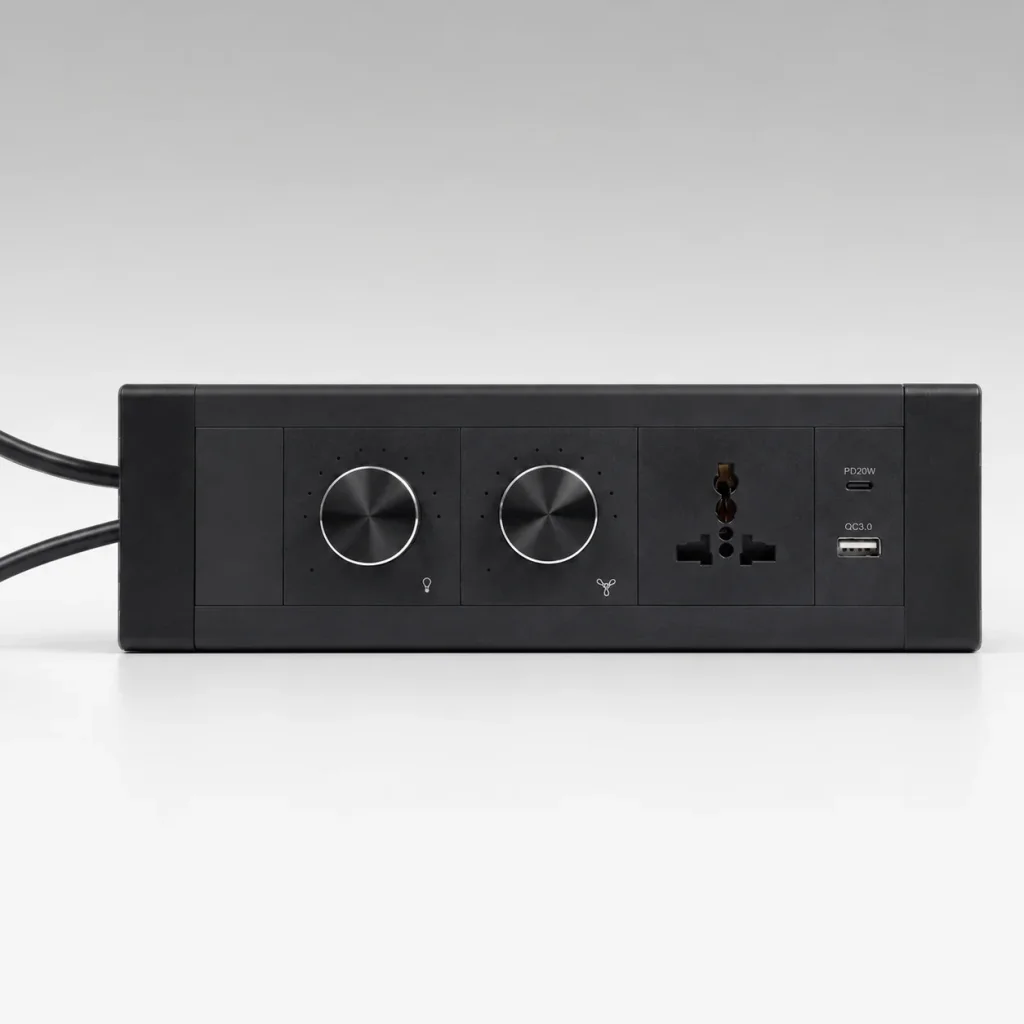
Integrated power module
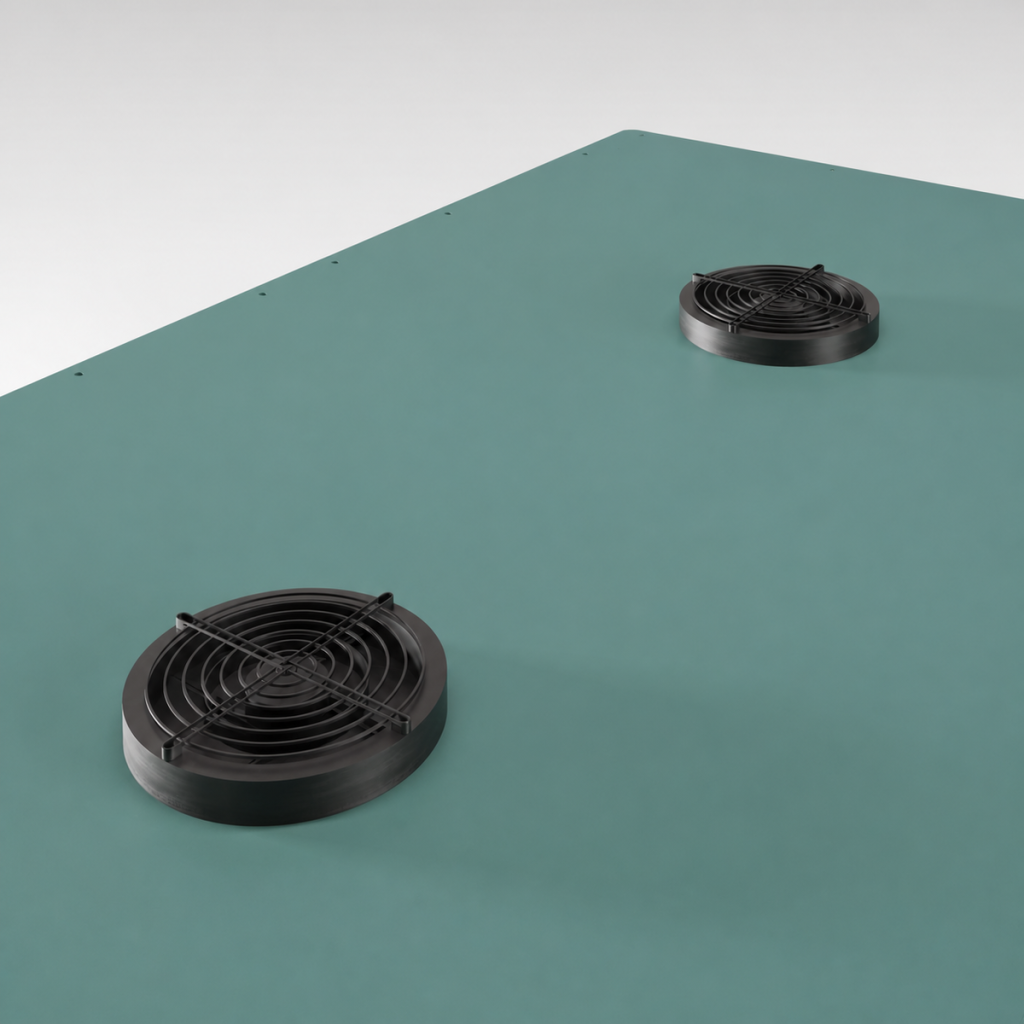
Roof exhaust ventilation
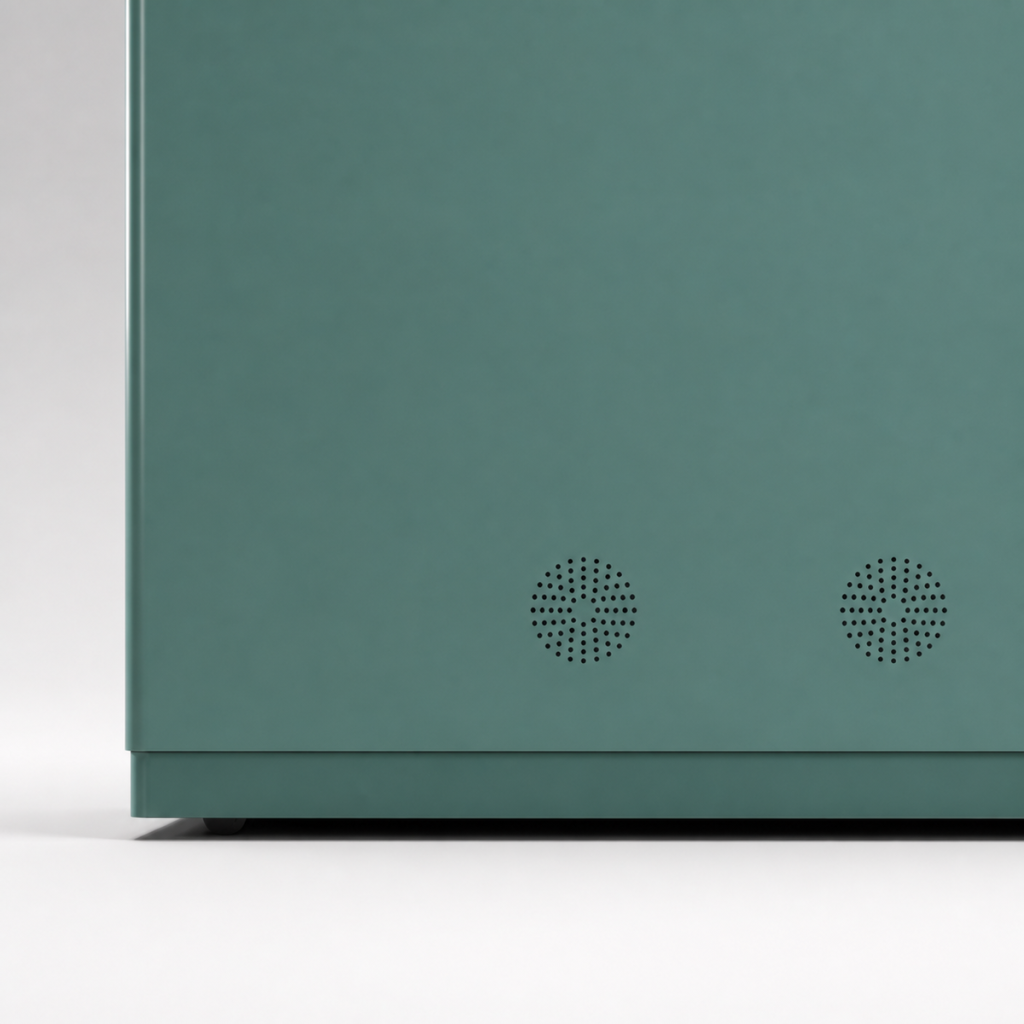
Rear ventilation
MAKE IT YOURS
Designed to sit naturally in your space.
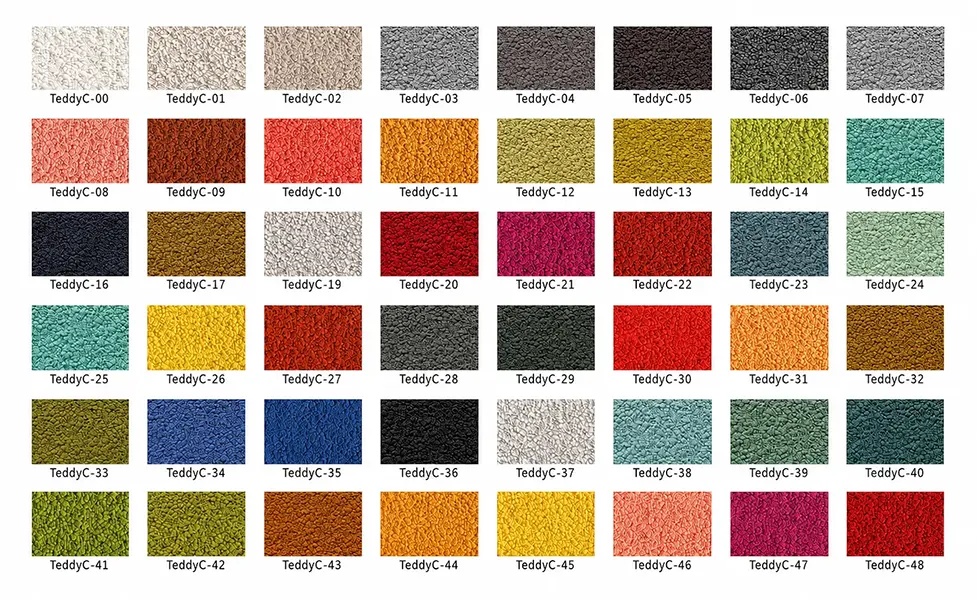
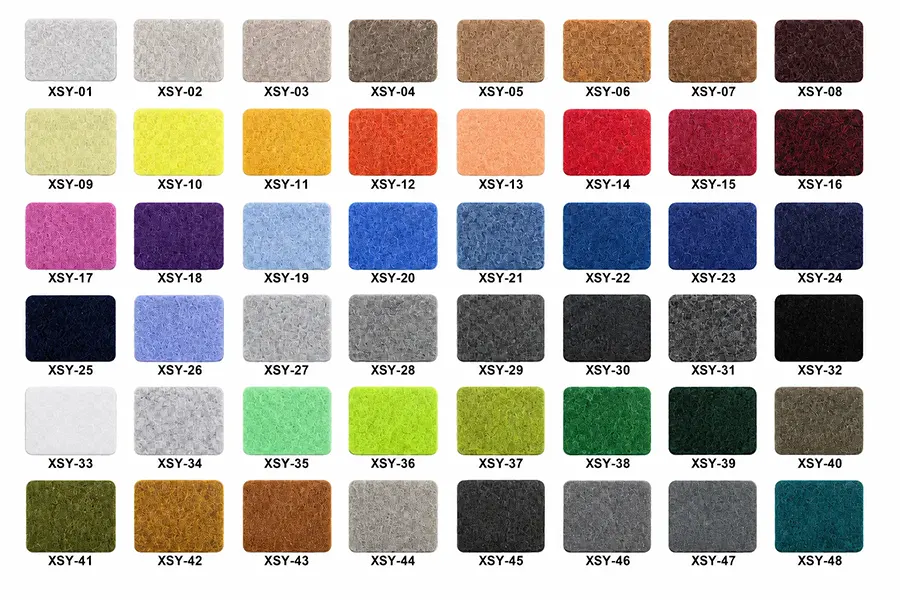
Explore exterior finishes, interior acoustic panels and sofa upholstery for M2.
EXTERIOR COLOUR OPTIONS
PLANNING INFORMATION
Details that make selection easier.
Product dimensions, weights and packing data are presented as editable text from the approved FAC source files.
CONNECT
MOVUSH M2
2-Person Acoustic Meeting Pod · Core Configuration
EXTERNAL W × D × H
1600 × 1300 × 2280 mm
INTERNAL W × D × H
1470 × 1180 × 2120 mm
FOOTPRINT
2.10 m²
NET / GROSS WEIGHT
395 / 450 kg
PACKING
2270 × 700 × 1430 mm · 2.27 m³ · 8 pieces
Core enclosure
1.2 mm cold-rolled steel structural frame
Five-layer shell and 8 mm pod-body glazing
10 mm screen-printed tempered-glass door
5000 K LED strip and quiet DC ventilation
Compatible furniture
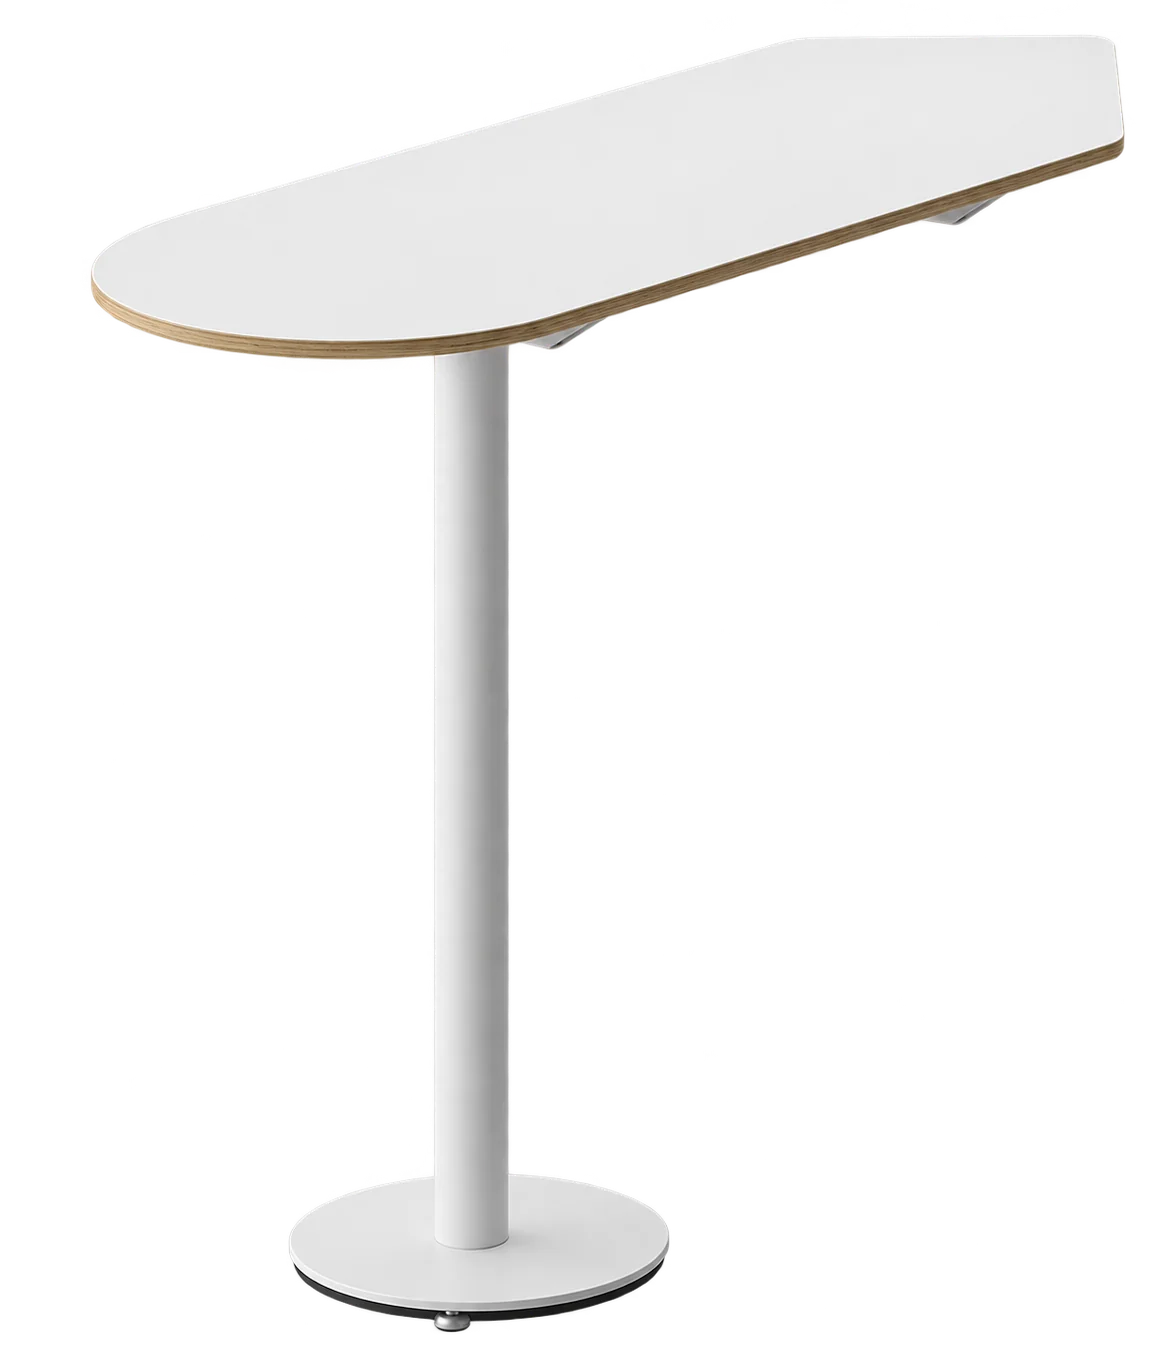
M2 Meeting Table · 1000 × 400 × 750 mm
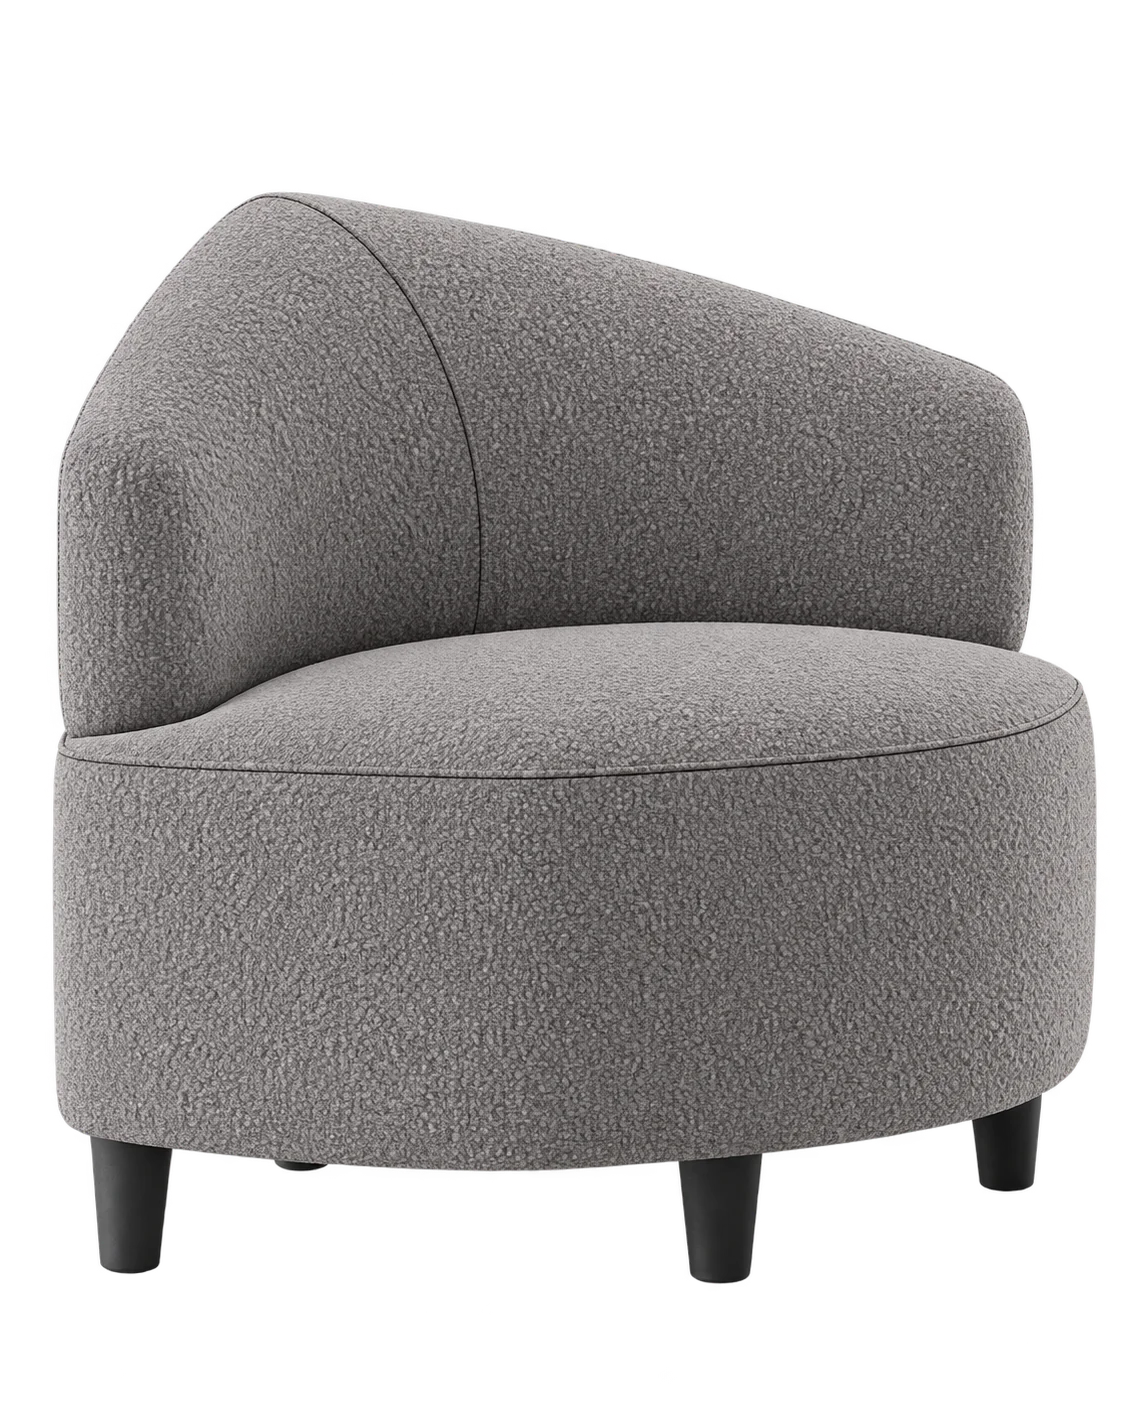
M2 Corner Sofa · 580 × 580 × 780 mm
Furniture quantity, materials and final layout are confirmed for each order.